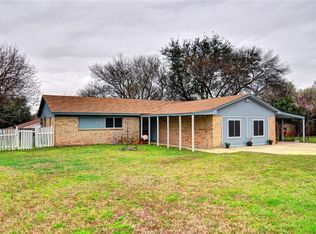
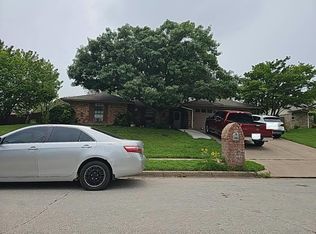
Welcome home to this inviting 3-bedroom, 2-full-bath property in the desirable Benbrook area! Featuring a spacious 2-car garage and a covered back patio, this home offers comfortable living and a great space to enjoy the outdoors. The covered patio is perfect for morning coffee, outdoor dining, or relaxing evenings with family and friends. With three bedrooms offering flexibility for guests, a home office, or everyday living, this property is ready for its next owner to make it their own. Conveniently located in Benbrook, with access to nearby shopping, dining, parks, and the greater Fort Worth area.
Don't miss the opportunity to make this home your own! Schedule your showing today!
For sale
$280,000
1620 Edge Hill Rd, Benbrook, TX 76126
3beds
1,515sqft
Single Family Residence
Built in 1978
8,842 Square Feet Lot
$274,500 Zestimate®
$185/sqft
$-- HOA
What's special
Covered back patio
- 15 hours
- 80
- 6
Zillow last checked:
Listing updated:
Listed by:
Josh Mills 0523527 817-774-9077,
Relo Radar 817-774-9077,
Jason Bootz 0850003 806-809-3663,
Relo Radar
Source: NTREIS,MLS#: 21413422
Facts & features
Interior
Bedrooms & bathrooms
- Bedrooms: 3
- Bathrooms: 2
- Full bathrooms: 2
Primary bedroom
- Features: Ceiling Fan(s), Separate Shower
- Level: First
- Dimensions: 13 x 16
Bedroom
- Features: Ceiling Fan(s)
- Level: First
- Dimensions: 11 x 13
Bedroom
- Features: Ceiling Fan(s)
- Level: First
- Dimensions: 11 x 13
Breakfast room nook
- Level: First
- Dimensions: 6 x 8
Kitchen
- Features: Built-in Features, Galley Kitchen, Granite Counters
- Level: First
- Dimensions: 18 x 6
Living room
- Features: Ceiling Fan(s), Fireplace
- Level: First
- Dimensions: 16 x 21
Heating
- Central, Electric, Fireplace(s)
Cooling
- Central Air, Ceiling Fan(s), Electric
Appliances
- Included: Dishwasher, Electric Range
Features
- High Speed Internet, Cable TV, Vaulted Ceiling(s), Walk-In Closet(s)
- Flooring: Luxury Vinyl Plank, Tile
- Has basement: No
- Number of fireplaces: 1
- Fireplace features: Masonry, Wood Burning
Interior area
- Total interior livable area: 1,515 sqft
Video & virtual tour
Property
Parking
- Total spaces: 4
- Parking features: Door-Single, Driveway, Garage Faces Front, Garage, Garage Door Opener
- Attached garage spaces: 2
- Carport spaces: 2
Features
- Levels: One
- Stories: 1
- Patio & porch: Covered
- Exterior features: Rain Gutters
- Pool features: None
- Fencing: Back Yard,Wood
Lot
- Size: 8,842 Square Feet
- Features: Interior Lot, Landscaped, Subdivision, Few Trees
Details
- Parcel number: 03139115
Construction
Type & style
- Home type: SingleFamily
- Architectural style: Traditional,Detached
- Property subtype: Single Family Residence
Materials
- Brick
- Foundation: Slab
- Roof: Composition
Condition
- Resale
- Year built: 1978
Utilities & green energy
- Sewer: Public Sewer
- Water: Public
- Utilities for property: Electricity Available, Phone Available, Sewer Available, Water Available, Cable Available
Community & HOA
Community
- Features: Curbs
- Security: Smoke Detector(s)
- Subdivision: Timber Creek Add
HOA
- Has HOA: No
Location
- Region: Benbrook
Financial & listing details
- Price per square foot: $185/sqft
- Tax assessed value: $204,843
- Annual tax amount: $4,194
- Date on market: 10/15/2026
- Cumulative days on market: 1 day
- Listing terms: Cash,Conventional,FHA,VA Loan
Estimated market value
$274,500
$261,000 - $288,000
$1,894/mo
Price history
| Date | Event | Price |
|---|---|---|
| 10/15/2026 | Listed for sale | $280,000+115.6%$185/sqft |
Source: NTREIS #21413422 Report a problem | ||
| 5/5/2014 | Sold | -- |
Source: Agent Provided Report a problem | ||
| 1/9/2014 | Listed for sale | $129,900$86/sqft |
Source: Klutts Real Estate #12072126 Report a problem | ||
Public tax history
| Year | Property taxes | Tax assessment |
|---|---|---|
| 2025 | $946 -4.9% | $204,843 -20.4% |
| 2024 | $995 -50.7% | $257,407 -1.7% |
| 2023 | $2,018 -3.8% | $261,944 +22.3% |
| 2022 | $2,098 +1.8% | $214,200 +27% |
| 2021 | $2,060 | $168,658 |
| 2020 | $2,060 +0.6% | $168,658 -0.7% |
| 2019 | $2,048 +554% | $169,781 +14.3% |
| 2018 | $313 -84.2% | $148,540 +4.7% |
| 2017 | $1,985 +1.3% | $141,876 +15.4% |
| 2016 | $1,960 -27.2% | $122,914 +10.1% |
| 2015 | $2,694 | $111,600 |
| 2014 | $2,694 | $111,600 +4.3% |
| 2013 | -- | $107,000 +0.6% |
| 2012 | -- | $106,400 |
| 2011 | -- | $106,400 -3.7% |
| 2010 | -- | $110,500 +0.2% |
| 2009 | -- | $110,300 +6.4% |
| 2008 | -- | $103,700 +2.2% |
| 2007 | -- | $101,500 |
| 2006 | -- | $101,500 |
| 2005 | -- | $101,500 |
| 2004 | -- | $101,500 +9.7% |
| 2003 | -- | $92,500 +6.6% |
| 2002 | -- | $86,800 +6.9% |
| 2001 | -- | $81,200 +5.7% |
| 2000 | -- | $76,800 |
Find assessor info on the county website
Monthly payment
Est. payment
Payment breakdown
Explore the cost of this home by adjusting the details. Changes won't be saved.Climate risks
Neighborhood: Timber Creek
Nearby schools
Schools provided by the listing agent
- Elementary: Benbrook
- Middle: Benbrook
- High: Benbrook
- District: Fort Worth ISD
Source: NTREIS. This data may not be complete. We recommend contacting the local school district to confirm school assignments for this home.
Similar homes
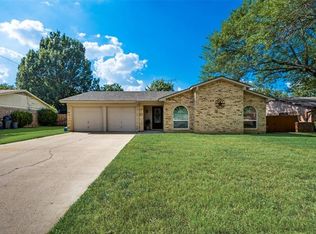
- $275,0003 bd2 ba1.4k sqft1121 Timbercreek Rd, Benbrook, TX 76126For Sale
 MLS ID #21404066, Roslyn Gauntt. NTREIS
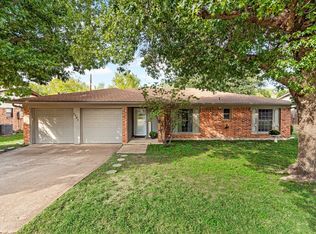
 - $284,9003 bd2 ba1.3k sqft1104 Thistle Ct, Benbrook, TX 76126For Sale
 MLS ID #21406398, Gene Monroe. NTREIS
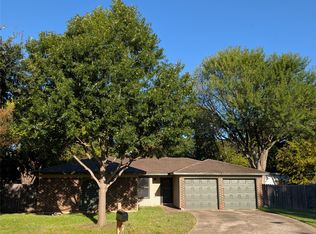
 - $245,0003 bd2 ba1.5k sqft1328 Timbercreek Rd, Benbrook, TX 76126For Sale
 MLS ID #21402406, DeeAnn Ross. NTREIS
 - $--4 bd2 ba1.9k sqft305 Haywood Dr, Benbrook, TX 76126Auction
 Auction.com 2
