Charming ranch in desirable Lake Pointe Subdivision. If you are searching for a solid, spacious home with an awesome yard, this lovely 3 bedroom, 3 bathroom ranch home is for you! Tucked away on a cul-de-sac in Lake Pointe, it offers great spaces and comfortable places to hang out! Open and airy vaulted living room with fireplace, a great eat-in kitchen with island, and formal dining room for entertaining on holiday gatherings and special occasions. Other amenities include a finished basement with a third full bath and family/rec rooms and plenty of storage space. Well maintained and beautifully landscaped back yard with a covered patio that could easily be taken to the next level, 2.5 car attached garage with nice bump out for storage. Best of all, this is Chatham Schools and Springfield utilities!
For sale
Price cut: $10K (10/20)
$389,900
1620 Hoechester Rd, Springfield, IL 62712
3beds
2,578sqft
Single Family Residence, Residential
Built in 2009
-- sqft lot
$379,300 Zestimate®
$151/sqft
$-- HOA
What's special
Awesome yardSolid spacious homeCovered patioPlenty of storage space
- 16 days
- 1,225
- 51
Zillow last checked:
Listing updated:
Listed by:
Betty Shuster Mobl:217-652-3959,
RE/MAX Professionals,
Tanya Roberts,
RE/MAX Professionals
Source: RMLS Alliance as distributed by MLS GRID,MLS#: CA1046954 Originating MLS: Capital Area Association of Realtors
Facts & features
Interior
Bedrooms & bathrooms
- Bedrooms: 3
- Bathrooms: 3
- Full bathrooms: 3
Bedroom 1
- Level: Main
- Dimensions: 13ft 7in x 15ft 4in
Bedroom 2
- Level: Main
- Dimensions: 11ft 3in x 12ft 0in
Bedroom 3
- Level: Main
- Dimensions: 11ft 8in x 10ft 6in
Other
- Level: Main
- Dimensions: 11ft 1in x 11ft 1in
Other
- Area: 730
Additional room
- Description: Primary Bathroom
- Level: Main
Additional room 2
- Description: 2nd Bath
- Level: Main
Family room
- Level: Lower
- Dimensions: 18ft 1in x 14ft 8in
Kitchen
- Level: Main
- Dimensions: 11ft 8in x 23ft 3in
Laundry
- Level: Main
- Dimensions: 11ft 8in x 6ft 0in
Living room
- Level: Main
- Dimensions: 18ft 8in x 19ft 9in
Main level
- Area: 1848
Recreation room
- Level: Lower
- Dimensions: 15ft 4in x 15ft 6in
Heating
- Forced Air
Cooling
- Central Air
Appliances
- Included: Dishwasher, Disposal, Dryer, Microwave, Range, Refrigerator, Washer, Gas Water Heater
Features
- Solid Surface Counter, Ceiling Fan(s)
- Windows: Window Treatments, Blinds
- Basement: Egress Window(s),Partial,Partially Finished
- Number of fireplaces: 1
- Fireplace features: Gas Log, Living Room
Interior area
- Total structure area: 1,848
- Total interior livable area: 2,578 sqft
Property
Parking
- Total spaces: 2
- Parking features: Attached
- Attached garage spaces: 2
Features
- Patio & porch: Deck, Patio
Lot
- Features: Cul-De-Sac, Level
Details
- Parcel number: 2234.0278005
- Other equipment: Radon Mitigation System
Construction
Type & style
- Home type: SingleFamily
- Architectural style: Ranch
- Property subtype: Single Family Residence, Residential
Materials
- Frame, Brick, Vinyl Siding
- Foundation: Concrete Perimeter
- Roof: Shake,Shingle
Condition
- New construction: No
- Year built: 2009
Utilities & green energy
- Sewer: Public Sewer
- Water: Public
Community & HOA
Community
- Subdivision: Lake Pointe
Location
- Region: Springfield
Financial & listing details
- Price per square foot: $151/sqft
- Tax assessed value: $343,143
- Date on market: 10/5/2026
- Cumulative days on market: 17 days
Estimated market value
$379,300
$360,000 - $398,000
$2,712/mo
Price history
| Date | Event | Price |
|---|---|---|
| 10/20/2026 | Price change | $389,900-2.5%$151/sqft |
Source:  RMLS Alliance as distributed by MLS GRID #CA1046954 Report a problem | ||
| 10/5/2026 | Listed for sale | $399,900+61.3%$155/sqft |
Source: RMLS Alliance as distributed by MLS GRID #CA1046954 Report a problem | ||
| 12/28/2015 | Sold | $248,000-6.1%$96/sqft |
Source: RMLS Alliance as distributed by MLS GRID #CA154557 Report a problem | ||
| 8/19/2015 | Price change | $264,000-1.3%$102/sqft |
Source: CAPITAL AREA MIS #154557 Report a problem | ||
| 8/6/2015 | Price change | $267,500-0.9%$104/sqft |
Source: CAPITAL AREA MIS #154557 Report a problem | ||
| 7/13/2015 | Listed for sale | $269,900-3.6%$105/sqft |
Source: CAPITAL AREA MIS #154557 Report a problem | ||
| 12/12/2014 | Listing removed | $279,900$109/sqft |
Source: The Real Estate Group #145892 Report a problem | ||
| 10/25/2014 | Listed for sale | $279,900+16.1%$109/sqft |
Source: Owner Report a problem | ||
| 8/16/2011 | Sold | $241,000$93/sqft |
Source: Public Record Report a problem | ||
Public tax history
| Year | Property taxes | Tax assessment |
|---|---|---|
| 2025 | -- | $114,381 +7.2% |
| 2024 | -- | $106,678 +9.5% |
| 2023 | -- | $97,441 +6% |
| 2022 | -- | $91,945 +3.9% |
| 2021 | -- | $88,502 -0.2% |
| 2020 | -- | $88,635 +0.3% |
| 2019 | -- | $88,326 +2% |
| 2018 | -- | $86,578 +1.3% |
| 2017 | -- | $85,458 +1.5% |
| 2016 | $5,485 -3.6% | $84,211 +4.3% |
| 2015 | $5,691 +2.9% | $80,776 +0.6% |
| 2014 | $5,530 +0.8% | $80,255 +2.3% |
| 2013 | $5,485 +1% | $78,473 |
| 2012 | $5,432 +1.8% | $78,473 |
| 2011 | $5,338 +1.9% | $78,473 +1% |
| 2010 | $5,237 +53.6% | $77,719 +44.5% |
| 2009 | $3,410 +31471.9% | $53,779 +35280.9% |
| 2008 | $11 -9.5% | $152 -8.4% |
| 2007 | $12 | $166 |
| 2006 | -- | -- |
Find assessor info on the county website
Monthly payment
Est. payment
Payment breakdown
Explore the cost of this home by adjusting the details. Changes won't be saved.Climate risks
Neighborhood: 62712

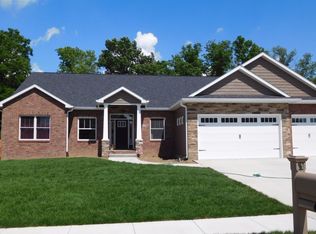
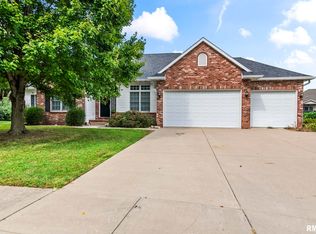
Similar homes
- $410,0004 bd4 ba3k sqft6517 Winterberry Ln, Springfield, IL 62712For Sale
 MLS ID #CA1046924, James J Skeeters, Keller Williams Capital. RMLS Alliance as distributed by MLS GRID
- $359,9004 bd2 ba2.2k sqft2310 E Lake Shore Dr, Springfield, IL 62712For Sale
 MLS ID #CA1046487, Tracie Taylor, RE/MAX Professionals. RMLS Alliance as distributed by MLS GRID
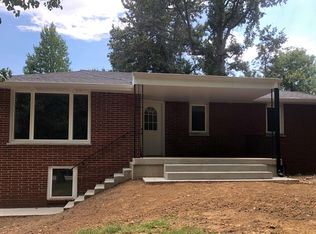
- $397,9003 bd2 ba2.5k sqft2709 Dryden Dr, Springfield, IL 62711For Sale
 MLS ID #CA1047216, Steve A Contri, RE/MAX Professionals. RMLS Alliance as distributed by MLS GRID
- $399,9004 bd2 ba1.8k sqft57 W Hazel Dell, Springfield, IL 62703For Sale By Owner
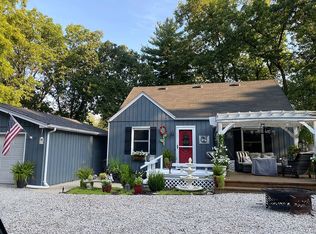
- $220,0003 bd2 ba1.3k sqft1212 Dani Ln, Springfield, IL 62712For SaleMLS ID #CA1046049, Krystal K Buscher, The Real Estate Group, Inc.. RMLS Alliance as distributed by MLS GRID
- $348,5003 bd3 ba2.4k sqft6105 Farrier Pl, Springfield, IL 62712For SaleMLS ID #CA1044248, Rebecca L Hendricks, The Real Estate Group, Inc.. RMLS Alliance as distributed by MLS GRID
- $499,9004 bd3 ba2.9k sqft2109 Lake Crest Dr, Springfield, IL 62712New ConstructionMLS ID #CA1046405, Krystal K Buscher, The Real Estate Group, Inc.. RMLS Alliance as distributed by MLS GRID
- $439,9005 bd3 ba3.5k sqft110 Ivy Glen Dr, Chatham, IL 62629For SaleMLS ID #CA1047217, Steve A Contri, RE/MAX Professionals. RMLS Alliance as distributed by MLS GRID
- $389,9004 bd3 ba3k sqft529 Gatlinburg Dr, Chatham, IL 62629For SaleMLS ID #CA1045652, Andrew Kinney, The Real Estate Group, Inc.. RMLS Alliance as distributed by MLS GRID
- $364,9003 bd3 ba1.9k sqft3904 Huxley Dr, Springfield, IL 62711For SaleMLS ID #CA1046749, Jeff Lochbaum, The Real Estate Group, Inc.. RMLS Alliance as distributed by MLS GRID
- $374,9003 bd3 ba2.4k sqft2604 Hastings Rd, Chatham, IL 62629For SaleMLS ID #CA1045054, John E Kerstein, Keller Williams Capital. RMLS Alliance as distributed by MLS GRID
- $309,9003 bd3 ba2.4k sqft118 White Pine Dr, Springfield, IL 62712For SaleMLS ID #CA1047035, Betty Shuster, RE/MAX Professionals. RMLS Alliance as distributed by MLS GRID
- $335,0003 bd3 ba2.5k sqft39 Crestview Dr, Chatham, IL 62629For SaleMLS ID #CA1046419, Nikki Machin, The Real Estate Group, Inc.. RMLS Alliance as distributed by MLS GRID
- $385,0003 bd3 ba2.4k sqft1514 Balfour Dr, Springfield, IL 62711For SaleMLS ID #CA1045295, Julie Davis, The Real Estate Group, Inc.. RMLS Alliance as distributed by MLS GRID
- $360,0003 bd2 ba2.4k sqft535 Jostes Rd, Rochester, IL 62563For SaleMLS ID #CA1046232, Joseph B Curvey, Curvey Real Estate, Inc.. RMLS Alliance as distributed by MLS GRID
- $414,5003 bd3 ba2.7k sqft1518 Dearborn Dr, Springfield, IL 62711For SaleMLS ID #CA1046783, Lezlie Hearn, The Real Estate Group, Inc.. RMLS Alliance as distributed by MLS GRID
- $360,0003 bd3 ba2.6k sqft3418 Telford Dr, Springfield, IL 62711For SaleMLS ID #CA1046330, Clayton C Yates, The Real Estate Group, Inc.. RMLS Alliance as distributed by MLS GRID
- $350,0003 bd4 ba2.5k sqft310 Boulder Creek Dr, Chatham, IL 62629For SaleMLS ID #CA1046282, Jami R Winchester, The Real Estate Group, Inc.. RMLS Alliance as distributed by MLS GRID
- $379,0003 bd3 ba2.5k sqft1512 Balfour Dr, Springfield, IL 62711For SaleMLS ID #CA1043320, Tiana Burnett, Keller Williams Capital. RMLS Alliance as distributed by MLS GRID
- $372,0003 bd3 ba2.3k sqft4810 Chestnut Dr, Springfield, IL 62711For SaleMLS ID #CA1044923, Melissa M Grady, The Real Estate Group, Inc.. RMLS Alliance as distributed by MLS GRID
