Rare Three-Lot Opportunity in Lancaster, Texas — Unlock the Potential! Discover a truly unique opportunity in a great Lancaster location with three adjoining lots being offered together, providing exceptional flexibility for homeowners, multi-generational living, or builders and investors. The existing 1,723-square-foot home, built in the mid-1960s and situated on a pier-and-beam foundation, offers a fantastic canvas for transformation. With the right vision and updates, this property has the potential to become something truly special—whether you envision restoring its character, creating a modern showplace, or developing a personalized family home. What makes this opportunity especially compelling are the two additional adjoining lots, one on each side of the existing home. These extra lots open the door to numerous possibilities: build additional homes for extended family, create a multi-generational compound, develop investment properties, or explore a builder or investor project with multiple homesites. Opportunities like this are increasingly hard to find—three contiguous lots, an existing home with renovation potential, and convenient access to Interstate 20, all in a growing and desirable Lancaster area, minutes from Downtown Dallas. Bring your vision, creativity, and plans. Whether you're looking to create a family legacy property, pursue a unique development project, or capitalize on the potential of multiple homesites, this is an opportunity worth exploring.
For sale
Price cut: $45.1K (9/12)
$329,900
1620 N Houston School Rd, Lancaster, TX 75134
3beds
1,732sqft
Single Family Residence
Built in 1965
1.48 Acres Lot
$-- Zestimate®
$190/sqft
$-- HOA
What's special
Three adjoining lots
- 33 days
- 800
- 59
Zillow last checked:
Listing updated:
Listed by:
Aidan Flores 0495746 972-771-9001,
Coldwell Banker Realty 972-771-9001
Source: NTREIS,MLS#: 21365878
Facts & features
Interior
Bedrooms & bathrooms
- Bedrooms: 3
- Bathrooms: 2
- Full bathrooms: 2
Primary bedroom
- Features: Built-in Features, Ceiling Fan(s), En Suite Bathroom
- Level: First
- Dimensions: 16 x 11
Bedroom
- Features: Ceiling Fan(s)
- Level: First
- Dimensions: 11 x 10
Bedroom
- Features: Ceiling Fan(s)
- Level: First
- Dimensions: 11 x 10
Breakfast room nook
- Level: First
- Dimensions: 10 x 11
Dining room
- Features: Ceiling Fan(s)
- Level: First
- Dimensions: 16 x 10
Kitchen
- Features: Built-in Features, Ceiling Fan(s), Galley Kitchen
- Level: First
- Dimensions: 12 x 11
Living room
- Features: Ceiling Fan(s)
- Level: First
- Dimensions: 16 x 16
Utility room
- Features: Utility Room
- Level: First
- Dimensions: 9 x 6
Heating
- Central, Natural Gas
Cooling
- Central Air, Electric
Appliances
- Included: Dishwasher, Electric Cooktop, Electric Oven, Disposal
Features
- Built-in Features, High Speed Internet, Cable TV
- Flooring: Carpet, Linoleum, Tile
- Windows: Window Coverings
- Has basement: No
- Number of fireplaces: 1
- Fireplace features: Wood Burning
Interior area
- Total interior livable area: 1,732 sqft
Video & virtual tour
Property
Parking
- Total spaces: 2
- Parking features: Additional Parking, Driveway, Gravel
- Attached garage spaces: 2
Accessibility
- Accessibility features: Accessible Approach with Ramp
Features
- Levels: One
- Stories: 1
- Pool features: None
- Fencing: None
- On waterfront: Yes
- Waterfront features: Creek
Lot
- Size: 1.48 Acres
- Features: Back Yard, Lawn, Landscaped, Many Trees
Details
- Parcel number: 65046623630170000
Construction
Type & style
- Home type: SingleFamily
- Architectural style: Traditional,Detached
- Property subtype: Single Family Residence
Materials
- Brick
- Foundation: Pillar/Post/Pier
- Roof: Composition
Condition
- Resale
- Year built: 1965
Utilities & green energy
- Sewer: Public Sewer
- Water: Public
- Utilities for property: Natural Gas Available, Sewer Available, Water Available, Cable Available
Community & HOA
Community
- Features: Curbs
- Subdivision: William Fleming Abstract 466
HOA
- Has HOA: No
Location
- Region: Lancaster
Financial & listing details
- Price per square foot: $190/sqft
- Tax assessed value: $263,720
- Annual tax amount: $6,218
- Date on market: 8/21/2026
- Cumulative days on market: 33 days
- Listing terms: Cash,FHA,VA Loan
Estimated market value
Not available
Estimated sales range
Not available
Not available
Price history
| Date | Event | Price |
|---|---|---|
| 9/12/2026 | Price change | $329,900-12%$190/sqft |
Source: NTREIS #21365878 Report a problem | ||
| 8/21/2026 | Listed for sale | $375,000$217/sqft |
Source: NTREIS #21365878 Report a problem | ||
Public tax history
| Year | Property taxes | Tax assessment |
|---|---|---|
| 2025 | $702 +17.4% | $263,720 +8.5% |
| 2024 | $597 +8.6% | $243,160 +10.7% |
| 2023 | $550 | $219,660 |
Find assessor info on the county website
Monthly payment
Est. payment
Payment breakdown
Explore the cost of this home by adjusting the details. Changes won't be saved.Climate risks
Neighborhood: 75134
Nearby schools
Schools provided by the listing agent
- Elementary: Rolling Hills
- Middle: Lancaster
- High: Lancaster
- District: Lancaster ISD
Source: NTREIS. This data may not be complete. We recommend contacting the local school district to confirm school assignments for this home.
- $58,500-- bd-- ba-- sqft1628 N Houston School Rd, Lancaster, TX 75134Off Market
- $58,500-- bd2 ba3.3k sqft1610 N Houston School Rd, Lancaster, TX 75134Off Market
- $229,3002 bd2 ba1.5k sqft1606 N Houston School Rd, Lancaster, TX 75134Off Market
- $250,3003 bd2 ba1.9k sqft1585 W Springcrest Cir, Lancaster, TX 75134Off Market
Similar homes
- $--3 bd2 ba1.8k sqft1533 Chapman Dr, Lancaster, TX 75134Auction
 Auction.com 2
 - $289,0003 bd2 ba1.3k sqft1533 E Springcrest Cir, Lancaster, TX 75134For Sale
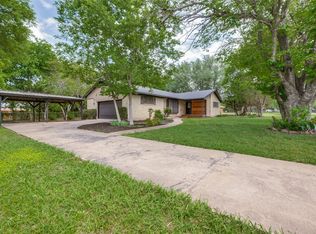 MLS ID #21379358, Diana Escamilla. NTREIS
 - $290,0003 bd3 ba2k sqft2326 McIntosh Ct, Lancaster, TX 75134For Sale
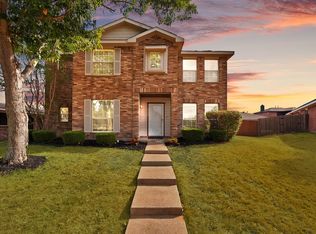 MLS ID #21393200, Victoria Felix. NTREIS
 - $--3 bd2 ba1.7k sqft603 Laurel St, Lancaster, TX 75134Auction
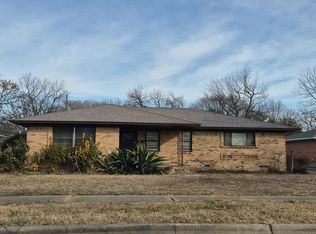 Auction.com 2
