Forever Home on a country, dead-end road has unobstructed views of the Cumberland River and valley. This Dream House is surrounded by double driveways, camper pad with charging outlet, covered deck and a delightful salt water pool. Large living room has fireplace, double ceiling fans with access to dining area and kitchen. Huge extra room directly over garage that fits anyone. Beautifully renovated kitchen has gray, touchless appliances, double oven and coffee bar. Extra Large Master bedroom with cathedral ceiling has walk through closets leading to a luxurious, completely renovated master bath with full body soaking tub and gorgeous view. Laundry room is combined with space for an office or extra space. Substantial garage has insulated doors for larger vehicles. Home flows for convenient entertaining. Tankless gas water heater, 2 HVACS, farmers sink in fabulous 1500+ sqft. basement with additional garage door and extra parking. Both garage and basement have been paved to a grey speckled finish.
Active
$674,900
1620 Neblett Rd, Clarksville, TN 37040
3beds
2,701sqft
Single Family Residence, Residential
Built in 2002
1.5 Acres Lot
$-- Zestimate®
$250/sqft
$-- HOA
What's special
Double drivewaysDelightful salt water poolDouble ovenExtra parkingBeautifully renovated kitchenCovered deckCoffee bar
- 9 hours
- 81
- 7
Zillow last checked:
Listing updated:
Listed by:
Steve Koleno 804-656-5007,
Beycome Brokerage Realty, LLC 804-656-5007
Source: RealTracs MLS as distributed by MLS GRID,MLS#: 3637712
Facts & features
Interior
Bedrooms & bathrooms
- Bedrooms: 3
- Bathrooms: 3
- Full bathrooms: 2
- 1/2 bathrooms: 1
- Main level bedrooms: 1
Heating
- Central
Cooling
- Central Air
Appliances
- Included: Electric Oven, Electric Range, Dishwasher, Disposal, Dryer
Features
- Ceiling Fan(s), High Ceilings, Walk-In Closet(s)
- Flooring: Carpet, Wood
- Basement: Unfinished
Interior area
- Total structure area: 2,701
- Total interior livable area: 2,701 sqft
- Finished area above ground: 2,701
Property
Parking
- Total spaces: 4
- Parking features: Garage Door Opener, Attached
- Attached garage spaces: 4
Features
- Levels: Two
- Stories: 3
- Exterior features: Balcony
- Has private pool: Yes
- Pool features: In Ground
Lot
- Size: 1.5 Acres
- Dimensions: 139 x 383
Details
- Additional structures: Storage
- Parcel number: 063089 05506 00017089
- Special conditions: Standard
Construction
Type & style
- Home type: SingleFamily
- Property subtype: Single Family Residence, Residential
Materials
- Brick, Vinyl Siding
Condition
- New construction: No
- Year built: 2002
Utilities & green energy
- Sewer: Septic Tank
- Water: Private
- Utilities for property: Water Available
Community & HOA
Community
- Subdivision: Steven Nicholson Property
HOA
- Has HOA: No
Location
- Region: Clarksville
Financial & listing details
- Price per square foot: $250/sqft
- Tax assessed value: $484,000
- Annual tax amount: $2,400
- Date on market: 11/17/2026
Estimated market value
Not available
Estimated sales range
Not available
Not available
Price history
| Date | Event | Price |
|---|---|---|
| 11/17/2026 | Listed for sale | $674,900+37.7%$250/sqft |
Source:  RealTracs MLS as distributed by MLS GRID #3637712 Report a problem | ||
| 8/19/2022 | Sold | $490,000-2%$181/sqft |
Source: RealTracs MLS as distributed by MLS GRID #2390694 Report a problem | ||
| 7/31/2022 | Pending sale | $500,001$185/sqft |
Source: RealTracs MLS as distributed by MLS GRID #2390694 Report a problem | ||
| 7/31/2022 | Contingent | $500,001$185/sqft |
Source: RealTracs MLS as distributed by MLS GRID #2390694 Report a problem | ||
| 7/30/2022 | Listed for sale | $500,001$185/sqft |
Source: RealTracs MLS as distributed by MLS GRID #2390694 Report a problem | ||
| 6/5/2022 | Pending sale | $500,001+11.1%$185/sqft |
Source: RealTracs MLS as distributed by MLS GRID #2390694 Report a problem | ||
| 6/1/2022 | Listed for sale | $450,000+60.7%$167/sqft |
Source: RealTracs MLS as distributed by MLS GRID #2390694 Report a problem | ||
| 2/21/2018 | Sold | $280,000$104/sqft |
Source: Public Record Report a problem | ||
Public tax history
| Year | Property taxes | Tax assessment |
|---|---|---|
| 2024 | $2,541 +18.8% | $121,000 +69.2% |
| 2023 | $2,139 | $71,525 |
| 2022 | $2,139 +1.4% | $71,525 +1.3% |
| 2021 | $2,110 | $70,575 |
| 2020 | -- | $70,575 |
| 2019 | $2,110 | $70,575 +17.4% |
| 2018 | $2,110 +2% | $60,100 -10.8% |
| 2017 | $2,069 | $67,400 |
| 2016 | $2,069 | $67,400 |
| 2015 | $2,069 +7% | $67,400 +3.7% |
| 2014 | $1,934 -2.9% | $65,025 +2.4% |
| 2013 | $1,993 0% | $63,475 0% |
| 2011 | $1,993 +9% | $63,482 |
| 2010 | $1,828 +6.3% | $63,482 +6.3% |
| 2009 | $1,720 | $59,734 |
| 2008 | -- | $59,734 +13.7% |
| 2007 | $1,650 | $52,559 |
| 2006 | $1,650 +16.2% | $52,559 +19.9% |
| 2005 | $1,420 +13.5% | $43,819 +1.9% |
| 2004 | $1,251 | $42,989 |
| 2002 | $1,251 | $42,989 +2183% |
| 2001 | -- | $1,883 -75% |
| 2000 | -- | $7,530 |
Find assessor info on the county website
Monthly payment
Est. payment
Payment breakdown
Explore the cost of this home by adjusting the details. Changes won't be saved.Climate risks
Neighborhood: 37040
Nearby schools
Schools provided by the listing agent
- Elementary: Cumberland Heights Elementary
- Middle: New Providence Middle
- High: Montgomery Central High
Source: RealTracs MLS as distributed by MLS GRID. This data may not be complete. We recommend contacting the local school district to confirm school assignments for this home.

Similar homes
- $567,9004 bd3 ba2k sqft1340 Salem Rd, Clarksville, TN 37040For Sale
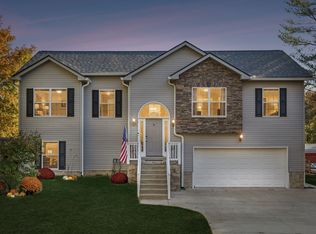
 MLS ID #3621336, Dimitrios Deligiannis. RealTracs MLS as distributed by MLS GRID
- $765,0003 bd4 ba3.2k sqft165 Maplemere Dr, Clarksville, TN 37040For Sale By Owner
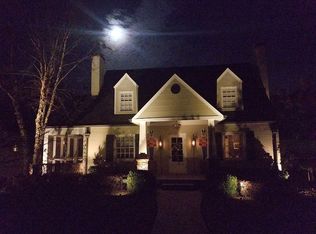
- $575,0003 bd4 ba1.9k sqft1330 Barkley Hills Cir, Clarksville, TN 37040For Sale
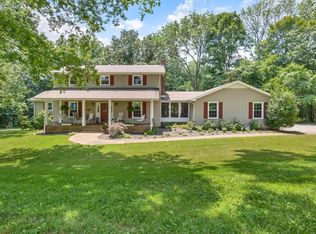 MLS ID #3624519, Kayla Gunter. RealTracs MLS as distributed by MLS GRID
- $520,0003 bd3 ba2.3k sqft101 Vannoak Dr, Clarksville, TN 37043For Sale
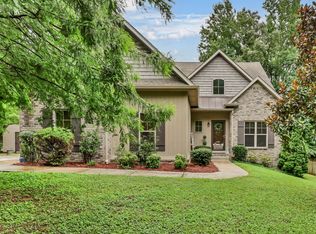 MLS ID #3636365, Tanya Shannon. RealTracs MLS as distributed by MLS GRID
- $529,9003 bd2 ba2.2k sqft1939 Seven Mile Ferry Rd, Clarksville, TN 37040For SaleMLS ID #3336150, Robert Roof. RealTracs MLS as distributed by MLS GRID
- $695,0004 bd3 ba3.8k sqft748 Gholson Rd, Clarksville, TN 37043For SaleMLS ID #3253422, Linda Hales. RealTracs MLS as distributed by MLS GRID
- $634,9005 bd4 ba3.3k sqft2553 Everwood Ct, Clarksville, TN 37043For SaleMLS ID #3623451, Parker Cole. RealTracs MLS as distributed by MLS GRID
- $465,0004 bd3 ba2.6k sqft106 Rolling Meadow Dr, Clarksville, TN 37040For SaleMLS ID #3601985, Cristen Bell. RealTracs MLS as distributed by MLS GRID
- $850,0003 bd4 ba3.2k sqft361 Salem Rd, Clarksville, TN 37040For SaleMLS ID #3610609, Kimi Hutchinson. RealTracs MLS as distributed by MLS GRID
- $659,7504 bd3 ba2.9k sqft1087 Gratton Rd Lot 5, Clarksville, TN 37043New ConstructionMLS ID #3541410, Sydney B. Hedrick. RealTracs MLS as distributed by MLS GRID
- $351,0003 bd3 ba2.3k sqft415 Hawkins Rd, Clarksville, TN 37040For SaleMLS ID #3593183, Karen Albright. RealTracs MLS as distributed by MLS GRID
- $475,0003 bd3 ba2.4k sqft1311 Oak Hill Dr, Clarksville, TN 37040For SaleMLS ID #3546727, Kathryn Winn. RealTracs MLS as distributed by MLS GRID
- $825,0004 bd3 ba3.3k sqft628 Chesterfield Cir, Clarksville, TN 37043For SaleMLS ID #3217456, Alicia Vermiglio. RealTracs MLS as distributed by MLS GRID
- $479,0004 bd3 ba3.1k sqft2555 Stone Briar Dr, Clarksville, TN 37043For SaleMLS ID #3635251, Melissa D. Hayes. RealTracs MLS as distributed by MLS GRID
- $459,0003 bd2 ba2.3k sqft6 Canterbury Rd, Clarksville, TN 37043For SaleMLS ID #3599459, Adam Davis. RealTracs MLS as distributed by MLS GRID
- $525,0004 bd3 ba2.9k sqft351 Hampshire Dr, Clarksville, TN 37043For SaleMLS ID #3615159, Sydney B. Hedrick. RealTracs MLS as distributed by MLS GRID
- $649,0003 bd3 ba3.2k sqft313 Partridge Ct, Clarksville, TN 37043For SaleMLS ID #3173214, Lauren Crocker. RealTracs MLS as distributed by MLS GRID
- $698,9004 bd3 ba2.7k sqft1800 Gholson Rd Lot 1, Clarksville, TN 37043New ConstructionMLS ID #3312640, Melissa Berner. RealTracs MLS as distributed by MLS GRID
- $459,9003 bd2 ba2.4k sqft1283 Morgan Rd, Clarksville, TN 37040For SaleMLS ID #3225126, Debbie Nunn, Broker. RealTracs MLS as distributed by MLS GRID
