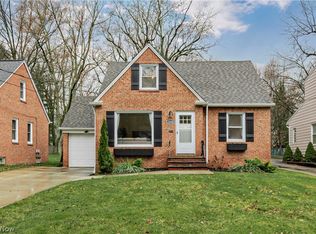
Get ready to move right in!!!! Check out this fully updated 3 bedroom 2 bath beauty of a ranch in Lyndhurst. Step in through the front door from the porch overlooking the front yard and be amazed. The living room/dining room combo boasts laminate flooring , updated paint and light fixtures throughout along with a decorative fireplace. Off the dining room features another room perfect for your recreational or office needs. Step into the kitchen boasting a large island with massive granite counter tops, new cabinets, tile flooring and ALL APPLIANCES STAY! The bedrooms are large with tons of closet space. The bathroom is fully updated with tile flooring, tile backsplash, newer vanity and bath! Walk into the massive primary suite to see a large bedroom featuring a humungous walk in closet that connects to the primary bathroom. This fully updated primary bath boasts a dual vanity, walk in tiled waterfall shower, and tile flooring. The utility room in the basement is finished and perfect for anybody's laundry needs. Step out back and enjoy the wooden deck overlooking the massively desired fenced in yard for all the activities you can think of. This gorgeous ranch is ready for you to move right in. Come check it out now because this will not last!
Closed
Zillow last checked:
Listing updated:
Bought with:
Erik Fredmonsky, 2022003766
Coldwell Banker Schmidt Realty
Patrick R Fogarty, 2018005871
Coldwell Banker Schmidt Realty
Source: MLS Now,MLS#: 5084095 Originating MLS: Akron Cleveland Association of REALTORS
Originating MLS: Akron Cleveland Association of REALTORSPrice history
| Date | Event | Price |
|---|---|---|
| 4/10/2025 | Sold | $250,000+4.2%$161/sqft |
Source:  MLS Now #5084095 Report a problem MLS Now #5084095 Report a problem | ||
| 3/3/2025 | Pending sale | $239,900$155/sqft |
Source: MLS Now #5084095 Report a problem | ||
| 2/7/2025 | Contingent | $239,900$155/sqft |
Source: MLS Now #5084095 Report a problem | ||
| 1/23/2025 | Price change | $239,900-4%$155/sqft |
Source: MLS Now #5084095 Report a problem | ||
| 12/19/2024 | Price change | $249,900-5.7%$161/sqft |
Source: MLS Now #5084095 Report a problem | ||
| 12/13/2024 | Price change | $265,000-3.6%$171/sqft |
Source: MLS Now #5084095 Report a problem | ||
| 11/29/2024 | Listed for sale | $275,000$178/sqft |
Source: MLS Now #5084095 Report a problem | ||
| 11/20/2024 | Contingent | $275,000$178/sqft |
Source: MLS Now #5084095 Report a problem | ||
| 11/12/2024 | Listed for sale | $275,000+48.6%$178/sqft |
Source: MLS Now #5084095 Report a problem | ||
| 12/13/2019 | Sold | $185,000$120/sqft |
Source: MLS Now #4121303 Report a problem | ||
| 8/21/2019 | Price change | $185,000-5.1%$120/sqft |
Source: RE/MAX Traditions #4121303 Report a problem | ||
| 8/15/2019 | Price change | $195,000-2.5%$126/sqft |
Source: RE/MAX Traditions #4121303 Report a problem | ||
| 8/10/2019 | Listed for sale | $200,000$129/sqft |
Source: RE/MAX Traditions #4121303 Report a problem | ||
| 8/9/2019 | Pending sale | $200,000$129/sqft |
Source: RE/MAX Traditions #4121303 Report a problem | ||
| 8/2/2019 | Listed for sale | $200,000+233.3%$129/sqft |
Source: RE/MAX Traditions #4121303 Report a problem | ||
| 3/8/2019 | Sold | $60,000-7.7%$39/sqft |
Source: Public Record Report a problem | ||
| 1/23/2019 | Listed for sale | $65,000$42/sqft |
Source: RE/MAX Traditions #4065354 Report a problem | ||
Get a cash offer in 3 minutes
Find out how much your home could sell for in as little as 3 minutes with a no-obligation cash offer.
Estimated market value
$262,100
