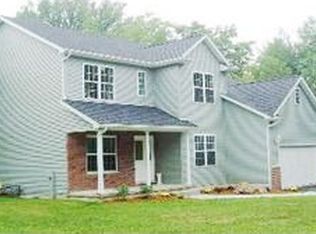
A rare opportunity to own a well-maintained four unit ranch style apartment building in Sandwich! Each unit features a spacious living room, a functional kitchen, two bedrooms, and a full bathroom. Tenants also have access to a partial basement with individual laundry hookups and dedicated storage space. The property includes a detached four car garage, with one garage bay assigned to each apartment. Each unit is equipped with electric baseboard heat, a wall mounted air conditioning unit, and separately metered electric and water service, allowing tenants to be responsible for their own utilities. The building is connected to city water and is served by a private septic system. Recent improvements include a new roof installed on the apartment building in 2023, reflecting the property's excellent maintenance. Ideally located next to Edgebrook Golf Course, across from the Sandwich Fairgrounds, and on the edge of the city limits, this property offers a desirable setting with convenient access to local amenities. Current rents are below market for the area, providing an excellent opportunity for future income growth. Multifamily properties of this type are rarely available in Sandwich, especially those offering an attractive floor plan, prime location, and exceptional condition. Don't miss this outstanding investment opportunity, schedule your showing today before it's gone! Note, new garage doors will be installed soon.
Active
$599,700
1620 Suydam Rd, Sandwich, IL 60548
31beds
--sqft
Multi Family
Built in 1973
-- sqft lot
$-- Zestimate®
$--/sqft
$-- HOA
What's special
Functional kitchenAttractive floor planDedicated storage spaceElectric baseboard heatDetached four car garageTwo bedrooms
- --
- 613
- views
- 18
- saves
Likely to sell faster than
Zillow last checked:
Listing updated:
Listed by:
Joe Frieders 815-693-4958,
Swanson Real Estate
Source: MRED as distributed by MLS GRID,MLS#: 12695962
Facts & features
Interior
Bedrooms & bathrooms
- Bedrooms: 31
- Bathrooms: 4
- Full bathrooms: 4
Heating
- Electric, Baseboard
Appliances
- Included: Electric Water Heater
Features
- Basement: Unfinished,Partial
Property
Parking
- Total spaces: 4
- Parking features: Yes, Garage Owned, Detached, Garage
- Garage spaces: 4
Lot
- Size: 0.66 Acres
- Dimensions: 265.5x135x162.85x169.6
- Features: Irregular Lot
Details
- Parcel number: 1927427007
- Zoning: MULTI
- Special conditions: None
Construction
Type & style
- Home type: MultiFamily
- Architectural style: Ranch
- Property subtype: Multi Family
Materials
- Vinyl Siding
- Foundation: Block
- Roof: Asphalt
Condition
- New construction: No
- Year built: 1973
Utilities & green energy
- Sewer: Septic Tank
- Water: Public
Community & HOA
Community
- Security: Carbon Monoxide Detector(s)
Location
- Region: Sandwich
Financial & listing details
- Tax assessed value: $166,025
- Annual tax amount: $11,910
- Date on market: 7/6/2026
- Ownership: Fee Simple
Estimated market value
Not available
Estimated sales range
Not available
Not available
Price history
| Date | Event | Price |
|---|---|---|
| 6/8/2020 | Sold | $132,500 |
Source: Public Record Report a problem | ||
Public tax history
| Year | Property taxes | Tax assessment |
|---|---|---|
| 2025 | $11,911 +3.2% | $166,025 +8.9% |
| 2024 | $11,536 +2.8% | $152,512 +12.3% |
| 2023 | $11,217 +4.9% | $135,808 +8.1% |
| 2022 | $10,690 +2.6% | $125,620 +4.8% |
| 2021 | $10,417 +1.1% | $119,855 +1.2% |
| 2020 | $10,307 -0.6% | $118,422 +3.5% |
| 2019 | $10,374 +3.5% | $114,439 +5.4% |
| 2018 | $10,020 +3.7% | $108,525 +5.6% |
| 2017 | $9,665 +0.2% | $102,799 +6.4% |
| 2016 | $9,650 | $96,597 +4.8% |
| 2015 | -- | $92,164 +1.3% |
| 2014 | -- | $90,945 -3.5% |
| 2013 | -- | $94,195 -9.4% |
| 2012 | -- | $103,911 -7.7% |
| 2011 | -- | $112,580 -8.6% |
| 2010 | -- | $123,240 -4.8% |
| 2009 | -- | $129,495 +1.4% |
| 2008 | -- | $127,733 +4.7% |
| 2007 | -- | $122,011 +5.1% |
| 2006 | -- | $116,092 |
Find assessor info on the county website
Monthly payment
Est. payment
Payment breakdown
Explore the cost of this home by adjusting the details. Changes won't be saved.Climate risks
Neighborhood: 60548
Nearby schools
Schools provided by the listing agent
- Elementary: Prairie View Elementary School
- Middle: Sandwich Middle School
- High: Sandwich Community High School
- District: 430
Source: MRED as distributed by MLS GRID. This data may not be complete. We recommend contacting the local school district to confirm school assignments for this home.