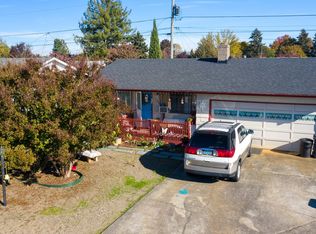
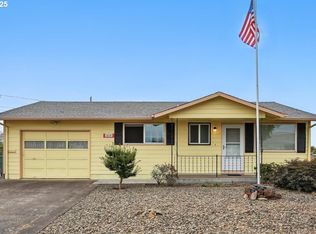
Cute one level on a quiet culdesac.Fresh interior paint graces this two bedroom, 1 bath, with a one car oversized garage. Hardwood floors give the interior a warm, and inviting feel. Living room / Dining room are open for you to decorate to match your lifestyle. Refrigerator, Washer, and Dryer are included. One car garage has lots of storage and a door that exits to the back yard for gardening. The back yard that is partially fenced has a lovely covered patio, for enjoying morning coffee. Due to the culdesac, this home enjoys what feels like a larger pie-shaped yard.Enjoy the many luxuries of the Community in this Woodburn Estates and Golf which is 55+. Luxuries include the heated indoor pool, hot tub, billiards, library, gym, auditorium, and of course the wonderfully kept golf course.
Active
$289,000
1620 Thompson Rd, Woodburn, OR 97071
2beds
840sqft
Est.: Get pre-qualified
Residential, Single Family Residence
Built in 1964
4,791 Square Feet Lot
$-- Zestimate®
$344/sqft
$93/mo HOA
What's special
Larger pie-shaped yardQuiet culdesacFresh interior paintLovely covered patioHardwood floors
- 132 days |
- 155 |
- 9 |
Zillow last checked:
Listing updated:
Listed by:
Genie Shook 503-320-7837,
John L. Scott
Source: RMLS (OR),MLS#: 555639821
Tour with a local agent
Facts & features
Interior
Bedrooms & bathrooms
- Bedrooms: 2
- Bathrooms: 1
- Full bathrooms: 1
- Main level bathrooms: 1
Rooms
- Room types: Laundry, Bedroom 2, Dining Room, Family Room, Kitchen, Living Room, Primary Bedroom
Primary bedroom
- Features: Ceiling Fan, Hardwood Floors, Closet
- Level: Main
- Area: 130
- Dimensions: 13 x 10
Bedroom 2
- Features: Ceiling Fan, Hardwood Floors, Closet
- Level: Main
- Area: 80
- Dimensions: 8 x 10
Dining room
- Features: Hardwood Floors
- Level: Main
- Area: 187
- Dimensions: 11 x 17
Kitchen
- Features: Pantry, Free Standing Range, Free Standing Refrigerator, Vinyl Floor
- Level: Main
Living room
- Features: Hardwood Floors
- Level: Main
- Area: 192
- Dimensions: 12 x 16
Heating
- Baseboard
Appliances
- Included: Disposal, Free-Standing Range, Free-Standing Refrigerator, Washer/Dryer, Electric Water Heater
Features
- Ceiling Fan(s), Closet, Pantry
- Flooring: Hardwood, Vinyl
- Windows: Vinyl Frames
- Basement: Crawl Space
Interior area
- Total structure area: 840
- Total interior livable area: 840 sqft
Video & virtual tour
Property
Parking
- Total spaces: 1
- Parking features: Driveway, On Street, Garage Door Opener, Attached, Oversized
- Attached garage spaces: 1
- Has uncovered spaces: Yes
Accessibility
- Accessibility features: Accessible Entrance, Garage On Main, Ground Level, Main Floor Bedroom Bath, Minimal Steps, One Level, Accessibility
Features
- Levels: One
- Stories: 1
- Patio & porch: Covered Patio, Porch
- Exterior features: Yard
- Spa features: Association
Lot
- Size: 4,791 Square Feet
- Features: Cul-De-Sac, Level, SqFt 3000 to 4999
Details
- Parcel number: 109494
Construction
Type & style
- Home type: SingleFamily
- Architectural style: Ranch
- Property subtype: Residential, Single Family Residence
Materials
- Lap Siding
- Foundation: Concrete Perimeter
- Roof: Composition
Condition
- Resale
- New construction: No
- Year built: 1964
Utilities & green energy
- Sewer: Public Sewer
- Water: Public
- Utilities for property: Cable Connected
Community & HOA
Community
- Senior community: Yes
- Subdivision: Woodburn Estates Golf Course
HOA
- Has HOA: Yes
- Amenities included: Commons, Gym, Library, Management, Meeting Room, Pool, Spa Hot Tub, Weight Room
- HOA fee: $1,117 annually
Location
- Region: Woodburn
Financial & listing details
- Price per square foot: $344/sqft
- Tax assessed value: $262,240
- Annual tax amount: $2,437
- Date on market: 1/18/2026
- Listing terms: Cash,Conventional,FHA,VA Loan
- Road surface type: Paved
Estimated market value
Not available
Estimated sales range
Not available
Not available
Price history
| Date | Event | Price |
|---|---|---|
| 1/31/2026 | Price change | $289,000-3.3%$344/sqft |
Source: | ||
| 1/18/2026 | Listed for sale | $299,000+12.8%$356/sqft |
Source: | ||
| 8/19/2024 | Listing removed | $265,000-1.9%$315/sqft |
Source: | ||
| 3/3/2022 | Listing removed | -- |
Source: | ||
| 8/18/2021 | Sold | $270,000+1.9%$321/sqft |
Source: | ||
| 7/12/2021 | Contingent | $265,000$315/sqft |
Source: | ||
| 7/12/2021 | Pending sale | $265,000$315/sqft |
Source: | ||
| 6/30/2021 | Listed for sale | $265,000+51.4%$315/sqft |
Source: | ||
| 7/17/2019 | Sold | $175,000-7.9%$208/sqft |
Source: | ||
| 6/16/2019 | Pending sale | $190,000$226/sqft |
Source: WH Realty #19147273 Report a problem | ||
| 5/31/2019 | Price change | $190,000-5%$226/sqft |
Source: WH Realty #19147273 Report a problem | ||
| 4/7/2019 | Listed for sale | $200,000$238/sqft |
Source: WHREALTY #746915 Report a problem | ||
Public tax history
| Year | Property taxes | Tax assessment |
|---|---|---|
| 2025 | $2,488 +2.1% | $129,850 +3% |
| 2024 | $2,437 +0.6% | $126,070 +6.1% |
| 2023 | $2,422 +2.4% | $118,840 |
| 2022 | $2,365 +3% | $118,840 +3% |
| 2021 | $2,296 +3.1% | $115,380 +6.1% |
| 2020 | $2,227 +2.8% | $108,760 |
| 2019 | $2,166 +5.3% | -- |
| 2018 | $2,057 | -- |
| 2017 | $2,057 +6.2% | -- |
| 2016 | $1,938 | -- |
| 2015 | $1,938 +30.3% | -- |
| 2014 | $1,487 -6.2% | -- |
| 2013 | $1,586 | -- |
| 2012 | $1,586 -12% | -- |
| 2011 | $1,803 +0.8% | $95,360 +6.1% |
| 2010 | $1,789 +1.2% | $89,900 |
| 2009 | $1,768 +0.7% | $89,900 +3% |
| 2008 | $1,755 +3.3% | $87,290 |
| 2007 | $1,699 +2.2% | -- |
| 2006 | $1,663 +6% | -- |
| 2005 | $1,568 +5.6% | -- |
| 2004 | $1,485 +5.1% | -- |
| 2003 | $1,412 +9% | -- |
| 2002 | $1,296 +5.3% | -- |
| 2001 | $1,231 -1.8% | -- |
| 2000 | $1,253 | -- |
Find assessor info on the county website
Monthly payment
Est. payment$--/mo
Payment breakdown
Explore the cost of this home by adjusting the details. Changes won't be saved.
All calculations are estimates and provided by Zillow, Inc. for informational purposes only. Actual amounts may vary.
HOA fees may include property taxes on listings classified as Co-Ops. Contact the listing agent and/or owner for fee details.
Mortgage interest rates are dependent on a number of factors, including credit score, down payment, and repayment length. Interest rate data provided by Zillow Group Marketplace, Inc. as of 1/1/1970 from various mortgage lenders with which we have lead or other similar arrangements; the Estimated Payment is an average of those rates.
See how much you could borrow to make a competitive offer.
Climate risks
Neighborhood: 97071
Nearby schools
GreatSchools rating
- 1/10Lincoln Elementary SchoolGrades: K-5Distance: 0.4 mi
- 1/10French Prairie Middle SchoolGrades: 6-8Distance: 0.5 mi
- 1/10Woodburn SuccessGrades: 7-12Distance: 1.3 mi
Schools provided by the listing agent
- Elementary: Lincoln
- Middle: French Prairie
- High: Woodburn
Source: RMLS (OR). This data may not be complete. We recommend contacting the local school district to confirm school assignments for this home.
A local agent can set up tours, give advice and negotiate with sellers.
A local lender can help you make sure your offer is ready when you are.
- Oregon
- Marion County
- Woodburn
- 97071
- 1620 Thompson Rd