Unobstructed Mount Rose Views & Irreplaceable Privacy in Double Diamond Ranch Rarely does a Mount Rose view setting like this become available in Double Diamond Ranch. Situated at the quiet end of a low-traffic street directly adjacent to neighborhood parks and trails, this 3,849-square-foot residence combines dramatic southwest mountain views, exceptional rear separation, and incredible potential for customization. Freshly painted and ready for your personal design. Irreplaceable Lot & Premier Views: Southwest Mount Rose Vistas: Positions you for maximum natural light, sweeping peak views, and dramatic golden-hour evening skies. Thoughtful Privacy Design: An unusually deep neighboring yard creates impressive rear separation, positioned so sightlines avoid views into neighboring homes. Park & Trail Adjacency: Direct access to miles of scenic walking and biking paths right outside your back door. Expansive Canvas with Endless Potential: Grand Primary Retreat with Fireplace: A massive private retreat complete with its own cozy fireplace, panoramic Mount Rose views, and endless room to design a custom sitting area, office, or workout space. Flexible 4-Bed Layout: 4 bedrooms and 4 full bathrooms, including a main-level bed and full bath; ideal for guests or a private main-floor workspace. Classic Architectural Details: Features wood shutters throughout the spacious living and dining areas. Rare 4-Car Storage: 1,034 Sq Ft Garage: A hard-to-find 4-car garage offering massive capacity for vehicles, recreational gear, storage, or a custom workshop. Homes can be renovated and updated, but a setting and view like this cannot be recreated.
Closed
$955,000
1620 Trailhead Dr, Reno, NV 89521
4beds
3,849sqft
Single Family Residence
Built in 2004
10,018 Square Feet Lot
$978,100 Zestimate®
$248/sqft
$5,787 Estimated rent
Home value
$978,100
$929,000 - $1.03M
$5,787/mo
Zestimate® history
Owner options
List your home for rent
$5,787/mo
Rent Zestimate®
Find your next renter with Zillow Rental Manager. Plus, with online applications, you can quickly screen prospective tenants – for free.
$5,787/mo
Rent Zestimate®
Refinance and save
$5,953/mo
Est. payment
Refinancing to a lower rate could help reduce your monthly payments and save thousands over the life of the loan.
$5,953/mo
Est. payment
Explore your selling options
Work with a Zillow partner agent
Leverage their expertise and Zillow's premium Showcase listings to get your home seen by more buyers.
Get startedList with your own agent
Get your home in front of millions of buyers by listing it on Zillow.
Learn how to do itSell it yourself
Take full control of how buyers see your home on Zillow by listing For Sale by Owner (FSBO).
List your homeWhat's special
Thoughtful privacy designClassic architectural detailsIrreplaceable privacyMassive private retreatDramatic southwest mountain viewsSouthwest mount rose vistasSweeping peak views
Zillow last checked:
Listing updated:
Listed by:
Marilyn Farthing S.185199 775-771-4948,
Dickson Realty - Caughlin
Bought with:
Andrew Bohm, S.180535
eXp Realty
Source: NNRMLS,MLS#: 260011208
Facts & features
Interior
Bedrooms & bathrooms
- Bedrooms: 4
- Bathrooms: 4
- Full bathrooms: 4
Heating
- Forced Air, Natural Gas
Cooling
- Central Air
Appliances
- Included: Dishwasher, Disposal, Double Oven, Dryer, Gas Cooktop, Microwave, Refrigerator, Washer
- Laundry: Cabinets, Laundry Room, Sink, Washer Hookup
Features
- Breakfast Bar, Ceiling Fan(s), High Ceilings, Kitchen Island, Loft, Pantry, Vaulted Ceiling(s), Walk-In Closet(s)
- Flooring: Carpet, Ceramic Tile, Wood
- Windows: Double Pane Windows, Vinyl Frames
- Number of fireplaces: 2
- Fireplace features: Gas
- Common walls with other units/homes: No Common Walls
Interior area
- Total structure area: 3,849
- Total interior livable area: 3,849 sqft
Property
Parking
- Total spaces: 4
- Parking features: Attached, Garage, Garage Door Opener
- Attached garage spaces: 4
Features
- Levels: Two
- Stories: 2
- Patio & porch: Uncovered, Porch, Covered, Patio
- Exterior features: Rain Gutters
- Spa features: None
- Fencing: Back Yard,Full
- Has view: Yes
- View description: Mountain(s), Park/Greenbelt
Lot
- Size: 10,018 Square Feet
- Features: Common Area, Corner Lot, Landscaped, Level, Sprinklers In Front, Sprinklers In Rear
Details
- Additional structures: None
- Parcel number: 16120301
- Zoning: PD
Construction
Type & style
- Home type: SingleFamily
- Property subtype: Single Family Residence
Materials
- Stucco
- Foundation: Slab
- Roof: Pitched,Tile
Condition
- New construction: No
- Year built: 2004
Utilities & green energy
- Sewer: Public Sewer
- Water: Public
- Utilities for property: Cable Available, Electricity Connected, Internet Available, Natural Gas Connected, Phone Available, Sewer Connected, Water Connected, Cellular Coverage, Underground Utilities, Water Meter Installed
Community & HOA
Community
- Security: Security System, Smoke Detector(s)
- Subdivision: Double Diamond Ranch Village 7
HOA
- Has HOA: Yes
- Amenities included: None
- HOA fee: $120 quarterly
- HOA name: Double Diamond Ranch
Location
- Region: Reno
Financial & listing details
- Price per square foot: $248/sqft
- Tax assessed value: $635,514
- Annual tax amount: $8,162
- Date on market: 8/29/2026
- Cumulative days on market: 52 days
- Listing terms: 1031 Exchange,Cash,Conventional,VA Loan
Price history
| Date | Event | Price |
|---|---|---|
| 10/20/2026 | Sold | $955,000-4.4%$248/sqft |
Source:  NNRMLS #260011208 Report a problem NNRMLS #260011208 Report a problem | ||
| 9/20/2026 | Contingent | $999,000$260/sqft |
Source: NNRMLS #260011208 Report a problem | ||
| 8/29/2026 | Listed for sale | $999,000+132.3%$260/sqft |
Source: NNRMLS #260011208 Report a problem | ||
| 4/5/2004 | Sold | $430,000$112/sqft |
Source: Public Record Report a problem | ||
Public tax history
| Year | Property taxes | Tax assessment |
|---|---|---|
| 2026 | $7,669 +8% | $222,430 -1.7% |
| 2025 | $7,102 +7.9% | $226,170 +3.3% |
| 2024 | $6,579 +8% | $218,952 +1.5% |
| 2023 | $6,094 +8% | $215,677 +22.7% |
| 2022 | $5,642 +6.3% | $175,741 +5% |
| 2021 | $5,308 +5% | $167,335 +4.1% |
| 2020 | $5,057 -4.7% | $160,817 |
| 2019 | $5,308 +5% | $160,817 +7.8% |
| 2018 | $5,057 +14.2% | $149,146 +0.9% |
| 2017 | $4,428 | $147,760 +0.1% |
| 2016 | $4,428 | $147,659 +1.1% |
| 2015 | $4,428 +296.1% | $146,065 +11.6% |
| 2014 | $1,118 -73.9% | $130,907 +15.6% |
| 2013 | $4,285 | $113,202 |
| 2012 | -- | $113,202 -0.6% |
| 2011 | -- | $113,847 -1% |
| 2010 | -- | $114,946 -15.3% |
| 2009 | -- | $135,739 -10.7% |
| 2008 | -- | $152,024 -8.9% |
| 2007 | -- | $166,826 +31.4% |
| 2006 | -- | $127,000 +7.5% |
| 2005 | -- | $118,107 +0.2% |
| 2004 | -- | $117,845 |
Find assessor info on the county website
Neighborhood: Double Diamond
Nearby homes
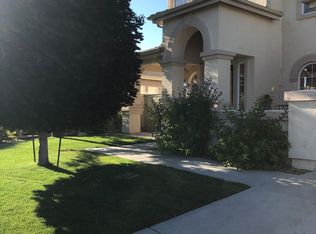
- $--4 bd4 ba-- sqft1620 Trailhead Dr #1, Reno, NV 89521Off Market
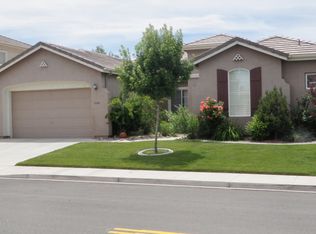
- $891,5004 bd3 ba2.9k sqft1640 Trailhead Dr, Reno, NV 89521Off Market
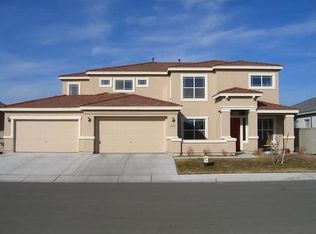
- $1,044,5005 bd4 ba3.8k sqft1655 Crater Ct, Reno, NV 89521Off Market
- $1,036,6005 bd4 ba3.8k sqft1615 Trailhead Dr, Reno, NV 89521Off Market
- $900,8004 bd3 ba3.2k sqft1635 Crater Ct, Reno, NV 89521Off Market
- $949,3004 bd3 ba3.2k sqft1660 Trailhead Dr, Reno, NV 89521Off Market
- $938,4005 bd3 ba3.1k sqft1675 Crater Ct, Reno, NV 89521Off Market
- $1,049,0005 bd3 ba3.1k sqft1635 Trailhead Dr, Reno, NV 89521Sold
Nearby schools
GreatSchools rating
- 6/10Double Diamond Elementary SchoolGrades: PK-5Distance: 0.6 mi
- 7/10Kendyl Depoali Middle SchoolGrades: 6-8Distance: 1 mi
- 7/10Damonte Ranch High SchoolGrades: 9-12Distance: 1.6 mi
Schools provided by the listing agent
- Elementary: Double Diamond
- Middle: Depoali
- High: Damonte
Source: NNRMLS. This data may not be complete. We recommend contacting the local school district to confirm school assignments for this home.
Get a cash offer in 3 minutes
Find out how much your home could sell for in as little as 3 minutes with a no-obligation cash offer.
Estimated market value
$978,100
Get a cash offer in 3 minutes
Find out how much your home could sell for in as little as 3 minutes with a no-obligation cash offer.
Estimated market value
$978,100
- Nevada
- Washoe County
- Reno
- 89521
- Double Diamond
- 1620 Trailhead Dr
