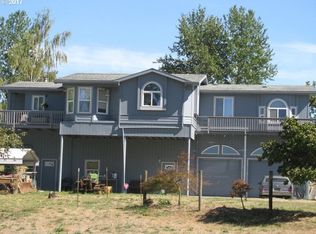
Sauvie Island move-in ready waterfront chalet. Situated on 1.79 pristine acres designed by sought after architect Don Merkt, is a collector’s piece of real estate. Owners enjoy direct access to a secluded beach that invites ship & bird watching & waterfront fun. Panoramic views of the Willamette River, Mt. Hood, & open farmland greet you from every principal room. French doors open to a Balau wood deck where river, mountain, & open sky converge into a panorama that belongs to no other address. Harvest fruit & dahlias from your own land, stretch out on your private beach, or launch your kayak. Inside, the home is a masterclass in Natural Woods. The window & baseboard trim along with the stair rail are from a Salvaged Old-Growth Fir (irreplaceable by definition) and runs throughout the home. Birdseye Maple flooring crowns the mid & upper levels with Oregon White Oak in the upstairs bedroom. The kitchen follows with Koa Wood cabinetry – rare, slow-growing, & indigenous to Hawaii, is one of the most sustainably regulated hardwoods in the world. The same wood chosen for generations to build ukuleles. Not simply selected for appearance, but for resonance with the island lifestyle. Rejuvenation and School House light fixtures throughout. The Soapstone countertops require no sealing, harbors no bacteria, & laughs at heat. Nothing artificial, disposable or ordinary. Ground level has an Office/Bonus room. Additional, spacious & secluded artist studio/office/workshop nestled under the deck. Several U-Pick farms nearby. Property has hard to get, yet easy to keep, active Farm Deferral for low property taxes. New central vac, new heating unit, new hot water heater, new pressure tank. Filter on the well. Owners used lower-level bedroom with outdoor bath and sauna on entry floor as vacation rental & guest quarters. Property secluded from main road - serene & incredible. There is no comparable on the Island.
Sold
Zillow last checked:
Listing updated:
Bought with:
Gene Moreland, 200002105
The Agency Portland
Source: RMLS (OR),MLS#: 100841171
Price history
| Date | Event | Price |
|---|---|---|
| 9/8/2026 | Sold | $1,350,000-3.6%$705/sqft |
Source:  RMLS (OR) #100841171 Report a problem RMLS (OR) #100841171 Report a problem | ||
| 8/8/2026 | Pending sale | $1,400,000$731/sqft |
Source: RMLS (OR) #100841171 Report a problem | ||
| 7/16/2026 | Listed for sale | $1,400,000$731/sqft |
Source: RMLS (OR) #100841171 Report a problem | ||
| 7/9/2026 | Pending sale | $1,400,000$731/sqft |
Source: RMLS (OR) #100841171 Report a problem | ||
| 6/25/2026 | Listed for sale | $1,400,000+63.7%$731/sqft |
Source: RMLS (OR) #100841171 Report a problem | ||
| 2/26/2016 | Sold | $855,000-2.3%$446/sqft |
Source: RMLS (OR) #15255240 Report a problem | ||
| 2/19/2016 | Pending sale | $875,000$457/sqft |
Source: Windermere Stellar #15255240 Report a problem | ||
| 2/19/2016 | Listed for sale | $875,000$457/sqft |
Source: Windermere Stellar #15255240 Report a problem | ||
| 11/14/2015 | Listing removed | $875,000$457/sqft |
Source: Windermere Stellar #15255240 Report a problem | ||
| 11/6/2015 | Listed for sale | $875,000+29.6%$457/sqft |
Source: Windermere Stellar Report a problem | ||
| 11/1/2013 | Sold | $675,000$352/sqft |
Source: RMLS (OR) #13488417 Report a problem | ||
Nearby homes
Get a cash offer in 3 minutes
Find out how much your home could sell for in as little as 3 minutes with a no-obligation cash offer.
Estimated market value
$1,347,800
