Discover the charm of mountain living in beautiful Cedar Ridge! This inviting 3-bedroom, 2-bath home offers 1,680 sq. ft. of living space on a spacious 0.37-acre corner lot surrounded by towering pines, cedars, sugar pines and native manzanita! Enjoy the peaceful setting, abundant wildlife and beautiful tree views! Warm pine ceilings create a cozy mountain ambiance throughout the living and dining areas. The living room features a striking rock hearth with a cozy wood-burning stove, perfect for chilly evenings! The kitchen offers a gas range, microwave, dishwasher, refrigerator, trash compactor, breakfast bar and lots of counter space! An additional family room with a wet bar provides the perfect gathering space, with sliding glass doors opening to an expansive deck ideal for barbecues, entertaining, or simply relaxing among the trees! The primary suite features pine ceilings, direct deck access and a spacious private bath with a sunken tub and separate stall shower. Two additional bedrooms and a full hall bath offer flexibility for family, guests or a home office. A separate laundry room with utility sink and cabinetry adds convenience. Practical mountain-living amenities include a two-car attached garage, abundant under-house storage, a huge concrete driveway with plenty of level parking and room for RV parking. A Kohler whole-house generator provides added peace of mind. The sunny setting is a welcome bonus during winter months. Enjoy the opportunity to purchase an optional Dogwood Lake membership for seasonal use of its private, gated Lake. Home and pest inspections have been completed. Reports and Disclosures are available upon request. Well maintained, along with list of improvements, upgrades and replacements, is available upon request. Sellers Home Warranty on the home is transferable to Buyers. Close to Downtown Twain Harte, Sonora and many outdoor activities! Come experience the comfort, character and natural beauty of Cedar Ridge living! A Must See!
For sale
$359,000
24043 Hitching Post Rd, Sonora, CA 95370
3beds
1,680sqft
Single Family Residence
Built in 1990
0.37 Acres Lot
$356,900 Zestimate®
$214/sqft
$-- HOA
What's special
Beautiful tree viewsTwo-car attached garage
- 1 day
- 234
- 15
Zillow last checked:
Listing updated:
Listed by:
Darla Duckworth DRE #01410121 209-402-3600,
Coldwell Banker Twain Harte Re
Source: bridgeMLS/CCAR/Bay East AOR,MLS#: 41152134
Facts & features
Interior
Bedrooms & bathrooms
- Bedrooms: 3
- Bathrooms: 2
- Full bathrooms: 2
Rooms
- Room types: Family Room
Kitchen
- Features: Breakfast Bar, Tile Counters, Dishwasher, Disposal, Microwave, Range/Oven Free Standing, Trash Compactor, Wet Bar
Heating
- Forced Air, Propane, Wood Stove, Fireplace(s)
Cooling
- Ceiling Fan(s), Central Air
Appliances
- Included: Dishwasher, Microwave, Free-Standing Range, Trash Compactor, Dryer, Washer, Gas Water Heater
- Laundry: 220 Volt Outlet, Dryer, Gas Dryer Hookup, Laundry Room, Washer, Cabinets, Inside Room, Sink
Features
- Dining Area, Breakfast Bar, Wet Bar
- Flooring: Hardwood, Linoleum, Carpet
- Windows: Double Pane Windows, Window Coverings
- Basement: Crawl Space
- Number of fireplaces: 1
- Fireplace features: Free Standing, Living Room, Raised Hearth, Stone
Interior area
- Total structure area: 1,680
- Total interior livable area: 1,680 sqft
Property
Parking
- Total spaces: 2
- Parking features: Attached, Int Access From Garage, RV/Boat Parking, Below Building Parking, Garage Door Opener, RV Access/Parking, Uncovered Park Spaces 2+
- Garage spaces: 2
- Has uncovered spaces: Yes
Accessibility
- Accessibility features: None
Features
- Levels: One Story
- Stories: 1
- Exterior features: Front Yard, Terraced Down, Low Maintenance, Private Entrance
- Pool features: None
- Has view: Yes
- View description: Trees/Woods
Lot
- Size: 0.37 Acres
- Features: Corner Lot, Sloped Down, Level, Front Yard, Paved, Private, Wooded
Details
- Parcel number: 080183003000
- Zoning: R-1, MX
- Special conditions: Standard
Construction
Type & style
- Home type: SingleFamily
- Architectural style: Contemporary
- Property subtype: Single Family Residence
Materials
- Wood Siding
- Foundation: Concrete Perimeter
Condition
- Existing
- New construction: No
- Year built: 1990
Utilities & green energy
- Electric: No Solar, Generator
- Sewer: Septic Tank, Septic System
- Water: Water District
- Utilities for property: All Utilities, Cable Available, Propane Tank Leased
Community & HOA
Community
- Security: Security Alarm - Leased, Carbon Monoxide Detector(s), Double Strapped Water Heater, Security System Leased, Smoke Detector(s)
HOA
- Has HOA: No
Location
- Region: Sonora
Financial & listing details
- Price per square foot: $214/sqft
- Tax assessed value: $253,571
- Annual tax amount: $2,576
- Date on market: 10/23/2026
- Listing terms: None
- Electric utility on property: Yes
Estimated market value
$356,900
$339,000 - $375,000
$2,407/mo
Price history
| Date | Event | Price |
|---|---|---|
| 10/23/2026 | Listed for sale | $359,000-4.2%$214/sqft |
Source:  bridgeMLS/CCAR/Bay East AOR #41152134 Report a problem | ||
| 9/6/2026 | Listing removed | $374,900$223/sqft |
Source: bridgeMLS/CCAR/Bay East AOR #41126497 Report a problem | ||
| 6/2/2026 | Price change | $374,900-1.1%$223/sqft |
Source: bridgeMLS/CCAR/Bay East AOR #41126497 Report a problem | ||
| 3/9/2026 | Listed for sale | $379,000-0.1%$226/sqft |
Source: bridgeMLS/CCAR/Bay East AOR #41126497 Report a problem | ||
| 11/1/2025 | Listing removed | $379,500$226/sqft |
Source: bridgeMLS/CCAR/Bay East AOR #41104741 Report a problem | ||
| 7/14/2025 | Listed for sale | $379,500$226/sqft |
Source: bridgeMLS/CCAR/Bay East AOR #41104741 Report a problem | ||
Public tax history
| Year | Property taxes | Tax assessment |
|---|---|---|
| 2025 | $2,576 +1.8% | $253,571 +2% |
| 2024 | $2,531 +2.3% | $248,600 +2% |
| 2023 | $2,475 -0.9% | $243,726 +2% |
| 2022 | $2,497 +5.1% | $238,948 +2% |
| 2021 | $2,375 +1.2% | $234,264 +1% |
| 2020 | $2,348 +2% | $231,863 +2% |
| 2019 | $2,301 +1.5% | $227,318 +2% |
| 2018 | $2,267 +2.9% | $222,862 +2% |
| 2017 | $2,203 | $218,493 |
Find assessor info on the county website
Monthly payment
Est. payment
Payment breakdown
Explore the cost of this home by adjusting the details. Changes won't be saved.Climate risks
Neighborhood: 95370


Similar homes
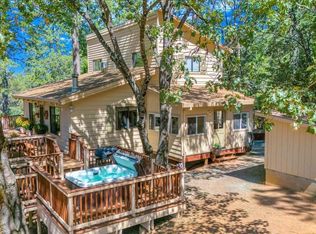
- $399,0003 bd2 ba1.8k sqft24076 S Bear Clover Ct, Sonora, CA 95370For Sale
 MLS ID #41151578, Nancy Vandervoort. bridgeMLS/CCAR/Bay East AOR
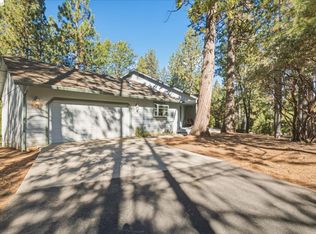
- $395,0003 bd2 ba1.5k sqft21410 Green Meadow Ln, Sonora, CA 95370For Sale
 MLS ID #41150407, Susan Mills. bridgeMLS/CCAR/Bay East AOR
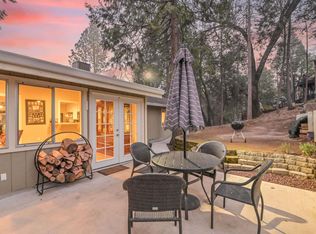
- $370,0003 bd2 ba1k sqft22414 Ridge Rd, Twain Harte, CA 95383For Sale
 MLS ID #226129678, Jenifer Whigham. MetroList Services of CA
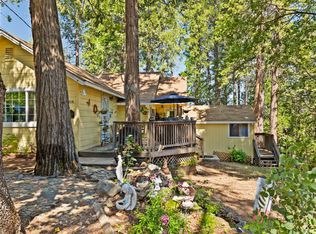
- $449,9503 bd2 ba1.8k sqft24217 Appaloosa Way, Sonora, CA 95370For Sale
 MLS ID #41142439, Rebecca Lynn Evans. Bay East AOR
