Located on a spacious corner lot in the established Copperfield Southcreek Village subdivision, this 4-bedroom, 2.5-bath home offers a fresh, updated interior and a floor plan with room to spread out! Recent improvements include new luxury vinyl plank flooring, fresh interior paint, and 2 remodeled bathrooms. The primary suite is conveniently located downstairs, with secondary bedrooms and a family room upstairs. Enjoy a large living room generous backyard, and 2-car garage. Zoned to Cypress-Fairbanks ISD and conveniently located near Highway 6 and FM 529, with easy access to US-290, shopping, dining, parks, and everyday conveniences throughout the Copperfield area. If you're looking for a home with plenty of space, a great corner lot, and a convenient Northwest Houston location... WELCOME HOME!
For sale
$360,000
16202 Hickory Point Rd, Houston, TX 77095
4beds
2,468sqft
Single Family Residence
Built in 1987
8,803 Square Feet Lot
$354,200 Zestimate®
$146/sqft
$63/mo HOA
What's special
- 35 days
- 97
- 5
Zillow last checked:
Listing updated:
Listed by:
Michael Overbey TREC #0470230 832-725-8995,
Michael Overbey,
Jennifer Escobar TREC #0788524 405-227-7222,
Michael Overbey
Source: HAR,MLS#: 58106440
Facts & features
Interior
Bedrooms & bathrooms
- Bedrooms: 4
- Bathrooms: 3
- Full bathrooms: 2
- 1/2 bathrooms: 1
Rooms
- Room types: Den, Utility Room
Primary bedroom
- Level: First
- Area: 195
- Dimensions: 15x13
Bedroom
- Level: Second
- Area: 108
- Dimensions: 12x9
Bedroom
- Level: Second
- Area: 121
- Dimensions: 11x11
Bedroom
- Level: First
- Area: 117
- Dimensions: 13x9
Breakfast
- Level: Second
- Area: 108
- Dimensions: 12x9
Dining room
- Features: Kitchen/Dining Combo
- Level: First
- Area: 143
- Dimensions: 13x11
Game room
- Level: Second
- Area: 228
- Dimensions: 19x12
Kitchen
- Features: Kitchen/Dining Combo
- Level: First
- Area: 99
- Dimensions: 11x9
Living room
- Level: First
- Area: 304
- Dimensions: 19x16
Primary bath
- Features: Double Sinks, Tub + Separate Shower
Utility room
- Features: In House
Heating
- Natural Gas
Cooling
- Ceiling Fan(s), Electric
Appliances
- Included: Disposal, Gas Oven, Gas Range, Dishwasher
- Laundry: Washer Hookup
Features
- 3 Bedrooms Up, Primary Bed - 1st Floor
- Flooring: Carpet, Vinyl
- Windows: Window Coverings
- Number of fireplaces: 1
- Fireplace features: Wood Burning
Interior area
- Total structure area: 2,468
- Total interior livable area: 2,468 sqft
Property
Parking
- Total spaces: 2
- Parking features: Attached
- Attached garage spaces: 2
Features
- Stories: 2
- Patio & porch: Patio/Deck
- Fencing: Partial
Lot
- Size: 8,803 Square Feet
- Features: Corner Lot, 0 Up To 1/4 Acre
Details
- Parcel number: 1165350030013
Construction
Type & style
- Home type: SingleFamily
- Architectural style: Traditional
- Property subtype: Single Family Residence
Materials
- Brick, Other
- Foundation: Slab
- Roof: Composition
Condition
- New construction: No
- Year built: 1987
Utilities & green energy
- Water: Water District
Community & HOA
Community
- Subdivision: Copperfield Southcreek Vlg 5
HOA
- Has HOA: Yes
- HOA fee: $750 annually
Location
- Region: Houston
Financial & listing details
- Price per square foot: $146/sqft
- Tax assessed value: $300,300
- Annual tax amount: $6,927
- Date on market: 8/13/2026
- Listing terms: Cash,Conventional,FHA,VA Loan
Estimated market value
$354,200
$336,000 - $372,000
$2,356/mo
Price history
| Date | Event | Price |
|---|---|---|
| 8/13/2026 | Listed for sale | $360,000$146/sqft |
Source:  HAR #58106440 Report a problem HAR #58106440 Report a problem | ||
| 3/22/2013 | Listing removed | $1,500$1/sqft |
Source: HotPads for Rent Report a problem | ||
| 2/19/2013 | Listed for rent | $1,500$1/sqft |
Source: HotPads for Rent Report a problem | ||
| 7/28/1992 | Sold | -- |
Source: Agent Provided Report a problem | ||
Public tax history
| Year | Property taxes | Tax assessment |
|---|---|---|
| 2025 | $2,324 +3.1% | $300,300 +0.8% |
| 2024 | $2,253 +6% | $297,957 -3.7% |
| 2023 | $2,126 +9% | $309,406 +10% |
| 2022 | $1,950 | $281,346 +22.9% |
| 2021 | -- | $228,892 +16.8% |
| 2020 | $1,512 -11.8% | $196,000 -10.3% |
| 2019 | $1,714 -68.5% | $218,477 +8.5% |
| 2018 | $5,444 | $201,407 |
| 2017 | $5,444 -0.4% | $201,407 |
| 2016 | $5,466 +13% | $201,407 +6.4% |
| 2015 | $4,837 | $189,230 +9.3% |
| 2014 | $4,837 | $173,186 +10.6% |
| 2013 | -- | $156,612 |
| 2012 | -- | $156,612 |
| 2011 | -- | $156,612 |
| 2010 | -- | $156,612 |
| 2009 | -- | $156,612 |
| 2007 | -- | $156,612 +3.4% |
| 2006 | -- | $151,400 |
| 2005 | -- | $151,400 |
| 2004 | -- | $151,400 |
| 2003 | -- | $151,400 +5.9% |
| 2002 | -- | $142,900 +3.6% |
| 2001 | -- | $138,000 +5.9% |
| 2000 | -- | $130,300 |
Find assessor info on the county website
Monthly payment
Est. payment
Payment breakdown
Explore the cost of this home by adjusting the details. Changes won't be saved.Climate risks
Neighborhood: 77095
Nearby schools
Schools provided by the listing agent
- Elementary: Lowery Elementary School
- Middle: Aragon Middle School
- High: Langham Creek High School
Source: HAR. This data may not be complete. We recommend contacting the local school district to confirm school assignments for this home.
- $353,5004 bd3 ba2.4k sqft16206 Hickory Point Rd, Houston, TX 77095Off Market
- $382,4005 bd3 ba2.5k sqft16203 Garden Hill Ln, Houston, TX 77095Off Market
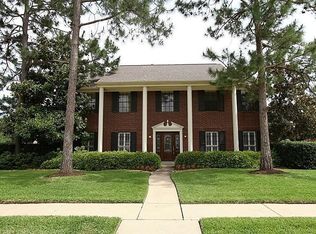
- $352,0004 bd2 ba2.6k sqft16207 Garden Hill Ln, Houston, TX 77095Off Market
- $401,9004 bd3 ba3.2k sqft16113 Hickory Point Rd, Houston, TX 77095Off Market
Similar homes
- $314,9005 bd3 ba2.4k sqft8311 Lime Springs Dr, Houston, TX 77095For Sale
 MLS ID #46699269, Lynette Thomas, Entera Realty LLC. HAR
 - $425,0004 bd3 ba2.4k sqft17307 Celeste River Ct, Houston, TX 77095For Sale
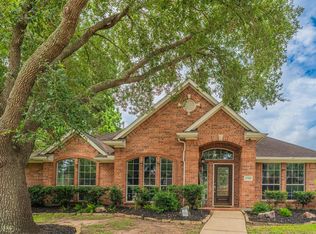 MLS ID #39199828, Marysol Calvillo, Elite Properties. HAR
 - $276,9004 bd3 ba2.3k sqft15918 Pinyon Creek Dr, Houston, TX 77095For Sale
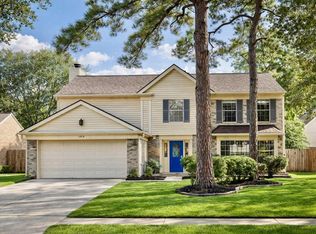 MLS ID #61139570, Alfredo Zavala, HomeSmart. HAR
 - $260,0003 bd2 ba1.8k sqft7715 Woodlett Ct, Houston, TX 77095For Sale
 MLS ID #18435901, Michael Overbey, Michael Overbey. HAR
