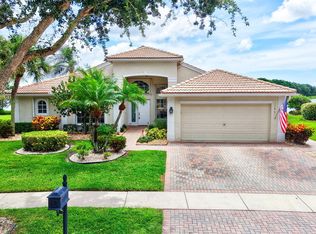
Welcome home to this beautiful and spacious Verona model, where modern style, natural light, and stunning lake views come together! From the moment you step inside, you'll be greeted by soaring ceilings, an abundance of natural light, stylish upgrades, and an inviting open layout designed for comfortable Florida living. This impressive home features 4 bedrooms, 3 bathrooms, a 2-car garage, and an additional living space upstairs. The white kitchen cabinetry creates a bright, timeless feel, complemented by modern light fixtures and tasteful finishes throughout. A spacious laundry room adds everyday convenience, while impact windows throughout provide peace of mind and energy efficiency. Step outside to fully fenced backyard, where breathtaking lake views create the perfect backdrop. Located in Tuscany North, a gated community packed with amenities, such as resort-style pool, clubhouse, tennis and pickleball courts, basketball court, card room, children's play area, and so much more. And when it comes to location, it doesn't get much better! You're just minutes from the Florida Turnpike, giving you easy access to major roads, shopping, dining, great schools, and everything South Florida has to offer.
For sale
$899,000
13695 IMPERIAL TOPAZ Trail, Delray Beach, FL 33446
4beds
2,305sqft
Single Family Residence
Built in 2016
4,195 Square Feet Lot
$856,100 Zestimate®
$390/sqft
$533/mo HOA
What's special
Modern light fixturesModern styleResort-style poolBasketball courtStunning lake viewsAbundance of natural lightSpacious laundry room
- 3 days |
- 1,053 |
- 31 |
Likely to sell faster than
Zillow last checked:
Listing updated:
Listed by:
Janna Roukhmanova 347-729-8378,
LPT Realty, LLC
Source: BeachesMLS,MLS#: B26063118 Originating MLS: BeachesMLS
Originating MLS: BeachesMLSFacts & features
Interior
Bedrooms & bathrooms
- Bedrooms: 4
- Bathrooms: 3
- Full bathrooms: 3
- Main level bathrooms: 1
- Main level bedrooms: 1
Primary bedroom
- Level: Second
- Area: 195
- Dimensions: 15 X 13
Bedroom 2
- Level: Second
- Area: 128.7
- Dimensions: 11.7 X 11
Bedroom 3
- Level: Second
- Area: 126.5
- Dimensions: 11.5 X 11
Bedroom 4
- Level: First
- Area: 132
- Dimensions: 12 X 11
Kitchen
- Level: First
- Area: 168
- Dimensions: 14 X 12
Living room
- Level: First
- Area: 216
- Dimensions: 18 X 12
Heating
- Central, Electric
Cooling
- Central Air, Electric
Appliances
- Included: Dryer, Dishwasher, Electric Range, Electric Water Heater, Disposal, Microwave, Range, Refrigerator, Water Heater, Washer
- Laundry: Washer Hookup, Electric Dryer Hookup, Inside, Laundry Room, Upper Level
Features
- Breakfast Area, Bathtub, Dining Area, Separate/Formal Dining Room, Dual Sinks, Eat-in Kitchen, High Ceilings, Kitchen Island, Custom Mirrors, Pantry, Split Bedrooms, Storage, Soaking Tub, Separate Shower, Upper Level Primary, Walk-In Closet(s)
- Flooring: Tile, Vinyl, Wood
- Windows: Blinds
- Has fireplace: Yes
- Fireplace features: Decorative, Electric
Interior area
- Total structure area: 3,056
- Total interior livable area: 2,305 sqft
Video & virtual tour
Property
Parking
- Total spaces: 4
- Parking features: Attached, Driveway, Garage
- Attached garage spaces: 2
- Has uncovered spaces: Yes
Accessibility
- Accessibility features: None
Features
- Levels: Two
- Stories: 2
- Pool features: Association
- Fencing: Back Yard,Fenced,Full
- Has view: Yes
- View description: Lake, Water
- Has water view: Yes
- Water view: Lake,Water
- Waterfront features: Lake Front, None
Lot
- Size: 4,195 Square Feet
- Features: < 1/4 Acre
Details
- Parcel number: 00424608040004380
- Zoning: PUD
- Special conditions: Standard
- Other equipment: Generator
Construction
Type & style
- Home type: SingleFamily
- Property subtype: Single Family Residence
Materials
- Block
- Roof: Barrel,Concrete,Tile
Condition
- Resale
- New construction: No
- Year built: 2016
Details
- Builder model: Verona
- Builder name: GL Homes
Utilities & green energy
- Sewer: Public Sewer
- Water: Public
- Utilities for property: Cable Available, Electricity Available, Sewer Connected, Water Available
Community & HOA
Community
- Features: Home Owners Association, Gated, Property Manager On-Site, Street Lights
- Security: Security Gate, Gated with Guard, Gated Community, Security Guard
- Subdivision: ATLANTIC COMMONS PL 5
HOA
- Has HOA: Yes
- Amenities included: Basketball Court, Clubhouse, Fitness Center, Gated, Management, Picnic Area, Playground, Pickleball, Pool, Recreation Facilities, Security, Sidewalks, Tennis Court(s), Trail(s)
- Services included: Common Areas, Maintenance Grounds, Recreation Facilities, Security
- HOA fee: $533 monthly
- HOA name: Tuscany POA
- HOA phone: 561-404-9261
Location
- Region: Delray Beach
Financial & listing details
- Price per square foot: $390/sqft
- Tax assessed value: $469,380
- Annual tax amount: $7,235
- Date on market: 8/12/2026
- Cumulative days on market: 5 days
- Listing terms: Cash,Conventional,FHA,VA Loan
- Electric utility on property: Yes
Estimated market value
$856,100
$813,000 - $899,000
$5,463/mo
Price history
| Date | Event | Price |
|---|---|---|
| 8/12/2026 | Listed for sale | $899,000+94%$390/sqft |
Source:  BeachesMLS #B26063118 Report a problem BeachesMLS #B26063118 Report a problem | ||
| 11/9/2016 | Sold | $463,291$201/sqft |
Source: Public Record Report a problem | ||
Public tax history
| Year | Property taxes | Tax assessment |
|---|---|---|
| 2025 | $7,235 +3% | $457,040 +2.9% |
| 2024 | $7,022 +2.4% | $444,159 +3% |
| 2023 | $6,855 +0.8% | $431,222 +3% |
| 2022 | $6,800 +0.5% | $418,662 +3% |
| 2021 | $6,767 +0.6% | $406,468 +1.4% |
| 2020 | $6,723 +1.2% | $400,856 +2.3% |
| 2019 | $6,645 | $391,844 +1.9% |
| 2018 | $6,645 +5.2% | $384,538 +2.1% |
| 2017 | $6,315 +1% | $376,629 +560.8% |
| 2016 | $6,253 | $57,000 |
Find assessor info on the county website
Monthly payment
Est. payment
Payment breakdown
Explore the cost of this home by adjusting the details. Changes won't be saved.Climate risks
Neighborhood: 33446
Nearby schools
GreatSchools rating
- 5/10Hagen Road Elementary SchoolGrades: PK-5Distance: 3.2 mi
- 3/10Carver Middle SchoolGrades: 6-8Distance: 3.8 mi
- 8/10Spanish River Community High SchoolGrades: PK,6-12Distance: 5.4 mi
Schools provided by the listing agent
- Elementary: Hagen Road
- Middle: Carver Community
- High: Spanish River
Source: BeachesMLS. This data may not be complete. We recommend contacting the local school district to confirm school assignments for this home.
- $916,0004 bd3 ba2.6k sqft13689 Imperial Topaz Trl, Delray Beach, FL 33446Off Market
- $945,0004 bd3 ba2.6k sqft13701 Imperial Topaz Trl, Delray Beach, FL 33446Sold
- $904,1005 bd4 ba2.8k sqft13683 Imperial Topaz Trl, Delray Beach, FL 33446Off Market
- $860,1004 bd3 ba2.6k sqft13707 Imperial Topaz Trl, Delray Beach, FL 33446Off Market
- $850,0004 bd3 ba2.3k sqft13694 Imperial Topaz Trl, Delray Beach, FL 33446Sold
- $869,7005 bd4 ba2.8k sqft13688 Imperial Topaz Trl, Delray Beach, FL 33446Off Market
- $767,3003 bd2 ba2.5k sqft13700 Imperial Topaz Trl, Delray Beach, FL 33446Off Market
- $899,4005 bd4 ba2.8k sqft13677 Imperial Topaz Trl, Delray Beach, FL 33446Off Market
A local agent can set up tours, give advice and negotiate with sellers.
Similar homes
- $840,0003 bd3 ba2.6k sqft9362 Isles Cay Drive, Delray Beach, FL 33446For Sale

 MLS ID #B26062713, Eric Levy, Coldwell Banker. BeachesMLS
 - $900,0003 bd3 ba2.3k sqftPALMA, Delray Beach, FL 33446For Sale
 MLS ID #B26038268, Maura Slaughter, RE/MAX Select Group. BeachesMLS
 - $960,0004 bd3 ba2.7k sqft6550 Sand City Way, Delray Beach, FL 33446For Sale
 MLS ID #B26044828, Marlene A Kogan, Kogan Estate Homes, Inc. BeachesMLS
 - $749,0004 bd3 ba2.3k sqftPolo Trace - All AGE Community., Delray Beach, FL 33446For Sale
 MLS ID #B26041506, Jonathan Rausch, The Rausch Real Estate Top Gun Team Inc. BeachesMLS
 - $999,9995 bd4 ba2.7k sqft8844 STARHAVEN Cove, Boynton Beach, FL 33473For SaleMLS ID #B26062605, Jamaal Gill, LoKation. BeachesMLS
- $785,0004 bd3 ba2.5k sqft11609 Rock Lake Terrace, Boynton Beach, FL 33473For SaleMLS ID #B26053860, Jared Scott BeRossy, Compass Florida LLC. BeachesMLS
- $1,140,0004 bd3 ba2.7k sqft16211 Rosecroft Terrace, Delray Beach, FL 33446For SaleMLS ID #B26043024, Courtney Brooke Kirschner, The Keyes Company. BeachesMLS
- $629,0003 bd2 ba1.6k sqft13620 Weyburne Drive, Delray Beach, FL 33446For SaleMLS ID #B26058231, Jonathan Rausch, The Rausch Real Estate Top Gun Team Inc. BeachesMLS
- $930,0003 bd3 ba2.8k sqft7527 Monticello Way, Boynton Beach, FL 33437For SaleMLS ID #B26037344, Julie Ann Giachetti PA, One Sotheby's International Realty. BeachesMLS
- $785,0004 bd3 ba2.3k sqft8142, Boynton Beach, FL 33473For SaleMLS ID #B26057747, Scott Pressman PA, The Keyes Company. BeachesMLS
- $650,0003 bd2 ba2.2k sqft14788 Strand Lane, Delray Beach, FL 33446For SaleMLS ID #B26048961, Steven D Weintraub PA, Lang Realty - Boynton Beach. BeachesMLS
- $800,0003 bd3 ba2.4k sqft9041 GRAYSON Court, Boynton Beach, FL 33473For SaleMLS ID #B26061421, Michelle Jean Power, KW Reserve. BeachesMLS
- $700,0003 bd2 ba2.7k sqft11576 Puerto Boulevard, Boynton Beach, FL 33437For SaleMLS ID #B26062751, Paul Jay Saperstein, EXP Realty LLC. BeachesMLS
- $489,0003 bd2 ba1.6k sqft7410 Ringwood Terrace, Boynton Beach, FL 33437For SaleMLS ID #B26043516, Jeffrey J. Katz PA, RE/MAX Direct. BeachesMLS
- $850,0003 bd3 ba2.3k sqft8259 Grand Prix Lane, Boynton Beach, FL 33472For SaleMLS ID #B26036060, Michael C Bergman PA, Bergman Realty Group. BeachesMLS
- $599,0002 bd2 ba2k sqft7035 Vivaldi Lane, Delray Beach, FL 33446For SaleMLS ID #B26032098, Bonnie Schwartz, Douglas Elliman. BeachesMLS
- $849,9005 bd3 ba2.8k sqft6733 Finamore Circle, Lake Worth, FL 33467For SaleMLS ID #B26043617, Jeffrey Silver, KW Innovations. BeachesMLS
- $975,0005 bd4 ba3.2k sqft8218 Adrina Shores Way, Boynton Beach, FL 33473For SaleMLS ID #B26055232, Humaira Britton, Luxury Partners Realty. BeachesMLS
- $590,0004 bd3 ba2.4k sqft12196 Landrum Way, Boynton Beach, FL 33437For SaleMLS ID #B26051356, Tamera L Askew PA, RE/MAX Direct. BeachesMLS
- $729,0003 bd3 ba2.2k sqft9052 Greenstone Ridge Way, Boynton Beach, FL 33473For SaleMLS ID #B26045562, Sky Gillespie, Compass Florida LLC. BeachesMLS
