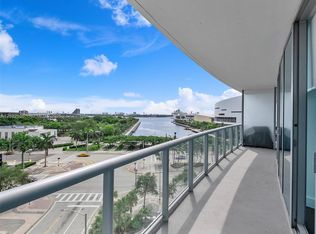
Offered with seller financing at an attractive rate. On the top residential floor of Baltus House, Related Group's boutique 167-residence address at the gate of the Miami Design District, Residence 1605 pairs 1,183 SF of interiors with a 228 SF terrace running the full width of the home. Floor-to-ceiling impact glass frames open eastern views across Bay Point to Biscayne Bay and the skyline. A foyer leads to a formal dining room (9'4" x 7'0") equally suited to a study, a living room of 17'0" x 13'8" and a kitchen (13'4" x 9'5") in European cabinetry, quartz and stainless steel. The split plan sets the bedrooms apart: a primary suite of 14'0" x 14'0" with walk-in closet, tub and separate shower, and a second bedroom of 12'6" x 12'11" with walk-in closet beside the second bath. Washer and dryer, one assigned garage space. Bay-view pool deck with cabanas and whirlpool, fitness center with yoga studio, clubroom, business center, rooftop with summer kitchen and plunge pools, concierge, 24-hour security. Hermès, Dior and Louis Vuitton, the ICA and the Michelin-starred tables of L'Atelier de Joël Robuchon, Le Jardinier and COTE are a short stroll away, as are Michael's Genuine and Mandolin; Midtown and Wynwood are five minutes, Miami Beach ten, the airport fifteen. Leased at $4,100/month through July 2027 with a 3-month notice clause.
For sale
$645,000
4250 Biscayne Blvd APT 1605, Miami, FL 33137
2beds
1,183sqft
Condominium
Built in 2015
-- sqft lot
$-- Zestimate®
$545/sqft
$1,370/mo HOA
What's special
Washer and dryerOne assigned garage spaceFloor-to-ceiling impact glassFormal dining room
- 1 day
- 35
- 5
Likely to sell faster than
Zillow last checked:
Listing updated:
Listed by:
Adam Redolfi 786-328-9237,
Alure Capital
Source: MIAMI,MLS#: A12101147 Originating MLS: A-Miami Association of REALTORS
Originating MLS: A-Miami Association of REALTORSFacts & features
Interior
Bedrooms & bathrooms
- Bedrooms: 2
- Bathrooms: 2
- Full bathrooms: 2
Rooms
- Room types: Den/Library/Office
Other
- Area: 196 Square Feet
- Dimensions: 14'0" x 14'0"
Other
- Area: 161.46 Square Feet
- Dimensions: 12'6" x 12'11"
Other
- Area: 65.33 Square Feet
- Dimensions: 9'4" x 7'0"
Other
- Area: 125.56 Square Feet
- Dimensions: 13'4" x 9'5"
Other
- Area: 232.33 Square Feet
- Dimensions: 17'0" x 13'8"
Heating
- Central, Electric
Cooling
- Central Air, Electric
Appliances
- Included: Dishwasher, Disposal, Dryer, Electric Range, Microwave, Refrigerator, Washer
Features
- Interior Hall, Lobby, Elevator, Entrance Foyer, Split Bedroom, Walk-In Closet(s)
- Flooring: Tile
- Doors: High Impact Doors
- Windows: Clear Impact Glass, Complete Impact Glass, Impact Glass, Sliding
Interior area
- Total structure area: 1,183
- Total interior livable area: 1,183 sqft
Video & virtual tour
Property
Parking
- Total spaces: 1
- Parking features: 1 Space, Assigned, Covered
- Attached garage spaces: 1
Features
- Levels: One
- Entry location: Foyer
- Exterior features: Barbecue, Balcony
- Pool features: Association
- Spa features: Community
- Has view: Yes
- View description: Bay, Skyline, Water
- Has water view: Yes
- Water view: Bay,Water
Details
- Parcel number: 0132190510470
Construction
Type & style
- Home type: Condo
- Property subtype: Condominium
- Attached to another structure: Yes
Materials
- Concrete Block Construction
Condition
- Year built: 2015
Details
- Builder model: Residence 05
Community & HOA
Community
- Security: Fire Sprinkler System, Fire Alarm, Smoke Detector, Doorman, Card Entry, Secured Garage/Parking
- Application fee: $150
- Pet fee: $250 nonrefundable
- Subdivision: 4250 Biscayne Boulevard C,Baltus House
HOA
- Has HOA: Yes
- Amenities included: Barbecue, Bike Storage, Business Center, Cabana, Clubhouse-Clubroom, Elevator(s), Fitness Center, Pool, Kitchen Facilities, Spa/Hot Tub, Trash
- HOA fee: $1,370 monthly
Location
- Region: Miami
Financial & listing details
- Price per square foot: $545/sqft
- Tax assessed value: $582,628
- Annual tax amount: $10,639
- Date on market: 10/6/2026
- Listing terms: All Cash,Conventional,Owner Will Carry
- Ownership: Corporation
Estimated market value
Not available
Estimated sales range
Not available
Not available
Price history
| Date | Event | Price |
|---|---|---|
| 10/6/2026 | Listed for sale | $645,000+9.3%$545/sqft |
Source:  MIAMI #A12101147 Report a problem MIAMI #A12101147 Report a problem | ||
| 8/4/2025 | Listing removed | $590,000$499/sqft |
Source: MIAMI #A11752990 Report a problem | ||
| 6/27/2025 | Listing removed | $3,800$3/sqft |
Source: MIAMI #A11813794 Report a problem | ||
| 6/16/2025 | Price change | $3,800-2.6%$3/sqft |
Source: MIAMI #A11813794 Report a problem | ||
| 6/2/2025 | Listed for rent | $3,900-1.3%$3/sqft |
Source: MIAMI #A11813794 Report a problem | ||
| 4/4/2025 | Price change | $590,000-7.8%$499/sqft |
Source: MIAMI #A11752990 Report a problem | ||
| 3/5/2025 | Listed for sale | $640,000+1.9%$541/sqft |
Source: MIAMI #A11752990 Report a problem | ||
| 9/15/2023 | Listing removed | -- |
Source: Zillow Rentals Report a problem | ||
| 9/7/2023 | Listed for rent | $3,950$3/sqft |
Source: Zillow Rentals Report a problem | ||
| 9/6/2023 | Listing removed | -- |
Source: MIAMI #A11438922 Report a problem | ||
| 8/19/2023 | Listed for rent | $3,950-6%$3/sqft |
Source: MIAMI #A11438922 Report a problem | ||
| 9/23/2022 | Listing removed | -- |
Source: Zillow Rental Network_1 Report a problem | ||
| 7/22/2022 | Listed for rent | $4,200+55.6%$4/sqft |
Source: Zillow Rental Network_1 #A11245604 Report a problem | ||
| 7/18/2019 | Listing removed | $2,700$2/sqft |
Source: BARNES INTERNATIONAL REALTY LLC #A10655534 Report a problem | ||
| 7/17/2019 | Price change | $2,700-6.9%$2/sqft |
Source: BARNES INTERNATIONAL REALTY LLC #A10655534 Report a problem | ||
| 5/13/2019 | Price change | $2,900-6.5%$2/sqft |
Source: BARNES INTERNATIONAL REALTY LLC #A10655534 Report a problem | ||
| 4/13/2019 | Listed for rent | $3,100$3/sqft |
Source: BARNES INTERNATIONAL REALTY LLC #A10655534 Report a problem | ||
| 9/10/2015 | Sold | $627,900$531/sqft |
Source: Public Record Report a problem | ||
Public tax history
| Year | Property taxes | Tax assessment |
|---|---|---|
| 2025 | $11,294 +6.2% | $556,300 +10% |
| 2024 | $10,639 +8.3% | $505,728 +10% |
| 2023 | $9,825 +11.4% | $459,753 +10% |
| 2022 | $8,817 +9.2% | $417,958 +10% |
| 2021 | $8,073 -0.2% | $379,962 |
| 2020 | $8,092 -10.2% | $379,962 -10% |
| 2019 | $9,012 -10.3% | $422,180 -12% |
| 2018 | $10,049 | $479,750 -5% |
| 2017 | $10,049 -6.1% | $505,000 |
| 2016 | $10,698 | $505,000 |
Find assessor info on the county website
Monthly payment
Est. payment
Payment breakdown
Explore the cost of this home by adjusting the details. Changes won't be saved.Climate risks
Neighborhood: Upper Eastside
Nearby schools
Schools provided by the listing agent
- Elementary: Morningside
- Middle: Mann; Horace
- High: Washington; Brooker T
Source: MIAMI. This data may not be complete. We recommend contacting the local school district to confirm school assignments for this home.


Similar homes
- $650,0002 bd2 ba725 sqftHyde Midtown, Miami, FL 33137For Sale

 MLS ID #A12089543, Vlada Verbytska, Wolsen Real Estate Inc. MIAMI
 - $669,0002 bd2 ba1.3k sqftMarinablue Condo, Miami, FL 33132For Sale
 MLS ID #A12102156, Adriana Brier, Brier Real Estate Group. MIAMI
 - $639,9002 bd2 ba1k sqftParaiso Bayviews Condo, Miami, FL 33137For Sale
 MLS ID #A12073261, Ines Garcia, Coldwell Banker Realty. MIAMI
 - $645,0002 bd3 ba1k sqftTwo Midtown Miami Condo, Miami, FL 33137For Sale
 MLS ID #A11977978, Lourdes Botifoll, Elite Ocean View Realty LLC. MIAMI
 - $650,0002 bd3 ba1.1k sqftBlue Condo, Miami, FL 33137For SaleMLS ID #A11953232, Carlos Santos Jr, London Foster Realty. MIAMI
- $670,0002 bd2 ba1k sqftThe Axis On Brickell, Miami, FL 33130New ConstructionMLS ID #A12102081, Irina Karapici, Julies Realty, LLC. MIAMI
- $640,0002 bd2 ba1k sqftMidblock, Miami, FL 33137For SaleMLS ID #A11915985, Gabriela Ghilino, Beachfront Realty Inc. MIAMI
- $669,7502 bd2 ba1.1k sqftMidblock Miami Condo, Miami, FL 33137For SaleMLS ID #A11963559, Carolina Villabona, Soulhaus Living, Inc.. MIAMI
- $830,0002 bd2 ba1k sqftParaiso Bay, Miami, FL 33137For SaleMLS ID #A12097371, Patricia Bastidas Chocron, Brickell Brokers LLC. MIAMI
- $609,0002 bd2 ba1k sqftMidblock Miami Condo, Miami, FL 33137For SaleMLS ID #A11983592, Esma Aydos, Lead Consulting Group LLC. MIAMI
- $695,0002 bd2 ba1k sqftHyde Midtown, Miami, FL 33137For SaleMLS ID #A11935225, Paulina Sneider, The Agency Florida LLC. MIAMI
- $570,0002 bd3 ba1.1k sqftBlue Condo, Miami, FL 33137For SaleMLS ID #A11952937, Carl H Cronwall PA, One Sotheby's International Realty. MIAMI
- $599,0002 bd2 ba944 sqftParaiso Bayviews Condo, Miami, FL 33137For SaleMLS ID #A11943770, Ian Broennle, Compass Florida, LLC. MIAMI
- $615,0002 bd2 ba1.1k sqft500 Brickell West, Miami, FL 33131For SaleMLS ID #A12097302, Tatiane Kail, Compass Florida, LLC. MIAMI
- $625,0002 bd3 ba1.2k sqftIvy, Miami, FL 33130For SaleMLS ID #A12097669, Yana Maksymyak, Beachfront Realty Inc. MIAMI
- $599,0001 bd1 ba743 sqftQuadro Condo, Miami, FL 33137For SaleMLS ID #A12038369, MariaDaniela Boyle, Interealty Exchange Inc. MIAMI
- $650,0002 bd2 ba1k sqftAxis On Brickell, Miami, FL 33130For SaleMLS ID #A12091005, Ryan Aulenti, Compass Florida, LLC. MIAMI
- $789,0002 bd3 ba1k sqftBiscayne Beach Condo, Miami, FL 33137For SaleMLS ID #A11776666, Cristina Palomo, Riteway Properties III, Inc.. MIAMI
- $585,0001 bd2 ba725 sqftHyde Midtown, Miami, FL 33137For SaleMLS ID #A11965874, Burcu Goren PA, Miamili Real Estate, LLC.. MIAMI
- $610,0002 bd3 ba1k sqftBrickell Ten, Miami, FL 33131For SaleMLS ID #A12067148, Lily Guzman, Coldwell Banker Realty. MIAMI
