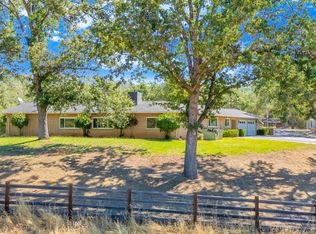
They don’t make them like this anymore! Built in 1992 with true attention to craftsmanship, this split-level home sits in the gated community of Apple Valley Estates, minutes from historic downtown Sonora. This home has a total of 5 bedrooms, 3 full bathrooms, and 2 half bathrooms. The main house has 3 bedrooms and 2.5 bathroom, while the ADU has 2 bedrooms and 1.5 bathrooms. Rich hardwood floors, vaulted ceilings, and an open floor plan fill the 3200 sq ft main residence with natural light. The formal dining room sets the stage for gatherings which extend into the grand living room with incredible views. The step-down family room is a comfortable place to settle in by the wood-burning stove. The large primary suite includes a cozy, wood-burning stove, a large walk-in closet, and an attached full bathroom with a shower and tub. A 3-car garage with plenty of extra parking means there’s plenty of room for guests to park. A separate, self-contained 850 sq ft ADU offers privacy for multi-generational living, long-term guests, or a home office. Living in Apple Valley Estates means your utilities are underground so outages are infrequent but just in case, the home has a Tesla Powerwall for backup power. Come see it for yourself and schedule a private showing today!
For sale
$854,000
14186 Stanton Cir, Sonora, CA 95370
5beds
4,050sqft
Single Family Residence
Built in 1992
0.61 Acres Lot
$827,500 Zestimate®
$211/sqft
$125/mo HOA
What's special
Large walk-in closetOpen floor planFormal dining roomStep-down family roomRich hardwood floorsLarge primary suiteVaulted ceilings
- 4 days
- 275
- 18
Zillow last checked:
Listing updated:
Listed by:
Jeffrey Wickum DRE #02444407 650-730-6555,
Coldwell Banker Twain Harte Re
Source: bridgeMLS/CCAR/Bay East AOR,MLS#: 41151767
Facts & features
Interior
Bedrooms & bathrooms
- Bedrooms: 5
- Bathrooms: 5
- Full bathrooms: 3
- 1/2 bathrooms: 2
Kitchen
- Features: Breakfast Bar, Breakfast Nook, Stone Counters, Dishwasher, Electric Range/Cooktop, Kitchen Island, Oven Built-in, Refrigerator, Trash Compactor
Heating
- Zoned, Propane, Wood Stove, Central
Cooling
- Central Air
Appliances
- Included: Dishwasher, Electric Range, Oven, Refrigerator, Trash Compactor, Dryer, Washer
- Laundry: Dryer, Washer, Cabinets, Inside Room, Sink
Features
- Breakfast Bar, Breakfast Nook
- Flooring: Hardwood
- Number of fireplaces: 3
- Fireplace features: Brick, Free Standing, Living Room, Master Bedroom, Stone, Wood Burning
Interior area
- Total structure area: 4,050
- Total interior livable area: 4,050 sqft
Video & virtual tour
Property
Parking
- Total spaces: 3
- Parking features: Attached, Int Access From Garage, Garage Door Opener
- Garage spaces: 3
Features
- Levels: Multi/Split
- Exterior features: Back Yard, Front Yard, Side Yard
- Pool features: See Remarks, Community
Lot
- Size: 0.61 Acres
- Features: Level, Rectangular Lot, Paved
Details
- Parcel number: 085440006000
- Special conditions: Standard
Construction
Type & style
- Home type: SingleFamily
- Architectural style: Traditional
- Property subtype: Single Family Residence
Materials
- Wood Siding
- Roof: Shingle
Condition
- Existing
- New construction: No
- Year built: 1992
Utilities & green energy
- Electric: No Solar
- Sewer: Septic Tank, Special System-Sewer
- Water: Public, Water District
- Utilities for property: Propane Tank Leased
Community & HOA
Community
- Security: Security Gate, Smoke Detector(s)
HOA
- Has HOA: Yes
- Amenities included: Clubhouse, Pool
- Services included: Common Area Maint, Security
- HOA fee: $375 quarterly
- HOA name: APPLE VALLEY ESTATES MASTER HOMEOWNERS ASSOCIATION
- HOA phone: 209-470-1028
Location
- Region: Sonora
Financial & listing details
- Price per square foot: $211/sqft
- Tax assessed value: $783,904
- Annual tax amount: $8,116
- Date on market: 10/20/2026
- Listing terms: Cash,Conventional
Estimated market value
$827,500
$786,000 - $869,000
$3,655/mo
Price history
| Date | Event | Price |
|---|---|---|
| 10/20/2026 | Listed for sale | $854,000$211/sqft |
Source:  bridgeMLS/CCAR/Bay East AOR #41151767 Report a problem | ||
| 8/8/2026 | Listing removed | $854,000$211/sqft |
Source: bridgeMLS/CCAR/Bay East AOR #41123375 Report a problem | ||
| 2/8/2026 | Listed for sale | $854,000+0.6%$211/sqft |
Source: bridgeMLS/CCAR/Bay East AOR #41123375 Report a problem | ||
| 10/1/2025 | Listing removed | $849,000$210/sqft |
Source: bridgeMLS/CCAR/Bay East AOR #41084535 Report a problem | ||
| 6/24/2025 | Price change | $849,000-2.3%$210/sqft |
Source: bridgeMLS/CCAR/Bay East AOR #41084535 Report a problem | ||
| 4/29/2025 | Price change | $869,000-2.2%$215/sqft |
Source: bridgeMLS/CCAR/Bay East AOR #41084535 Report a problem | ||
| 2/3/2025 | Listed for sale | $889,000+7.2%$220/sqft |
Source: bridgeMLS/CCAR/Bay East AOR #41084535 Report a problem | ||
| 10/1/2021 | Listing removed | -- |
Source:  TCAR MLS Report a problem | ||
| 6/11/2021 | Price change | $829,000-2.4%$205/sqft |
Source: TCAR MLS #20210608 Report a problem | ||
| 4/16/2021 | Listed for sale | $849,000+17.1%$210/sqft |
Source: TCAR MLS #20210608 Report a problem | ||
| 3/2/2012 | Listing removed | $725,000$179/sqft |
Source: C.B. LAKE TULLOCH REAL ESTATE #20101631 Report a problem | ||
| 10/14/2010 | Listed for sale | $725,000+25%$179/sqft |
Source: C.B. LAKE TULLOCH REAL ESTATE #20101631 Report a problem | ||
| 3/3/2006 | Sold | $580,000$143/sqft |
Source: Public Record Report a problem | ||
Public tax history
| Year | Property taxes | Tax assessment |
|---|---|---|
| 2025 | $8,116 -0.3% | $783,904 |
| 2024 | $8,138 +0.2% | $783,904 |
| 2023 | $8,122 +0% | $783,904 |
| 2022 | $8,120 +12.1% | $783,904 +12% |
| 2021 | $7,242 +7.2% | $699,914 +7% |
| 2020 | $6,756 +2% | $654,126 +2% |
| 2019 | $6,625 +9.5% | $641,300 +10% |
| 2018 | $6,050 +0.7% | $583,000 +1% |
| 2017 | $6,010 | $577,000 |
Find assessor info on the county website
Monthly payment
Est. payment
Payment breakdown
Explore the cost of this home by adjusting the details. Changes won't be saved.Climate risks
Neighborhood: 95370
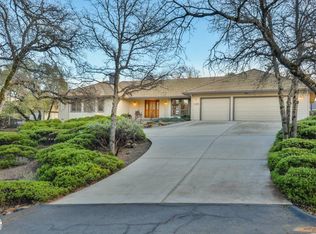
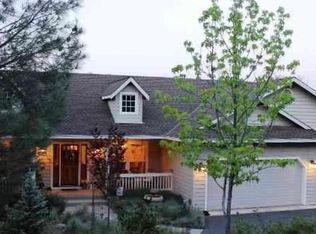
Similar homes
- $676,0003 bd4 ba3.7k sqft21320 Oneto Dr, Sonora, CA 95370For Sale
 MLS ID #41149748, Betsy Hurst. bridgeMLS/CCAR/Bay East AOR
- $569,0005 bd4 ba2.6k sqft21965 Sawmill Flat Rd, Columbia, CA 95370For Sale
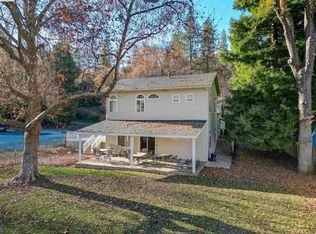 MLS ID #41151711, John Friend. bridgeMLS/CCAR/Bay East AOR
- $1,150,0004 bd4 ba3.2k sqft14469 Phillip Ln, Sonora, CA 95370For Sale
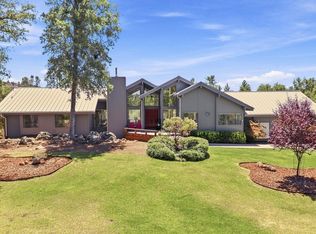 MLS ID #41142159, Robin Rowland. bridgeMLS/CCAR/Bay East AOR
- $1,000,0005 bd3 ba3.4k sqft22309 Villas Ln, Sonora, CA 95370For Sale
 MLS ID #41145209, Leeann Lupo. bridgeMLS/CCAR/Bay East AOR
