Skip main navigation
For sale
$549,900
4beds
2,264sqft

16209 Serrano Rd, Apple Valley, CA 92307

4beds
2,264sqft
Single family residence
Built in 2008
0.62 Acres
2 Attached garage spaces
$243 price/sqft

What's special

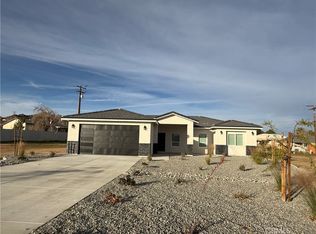
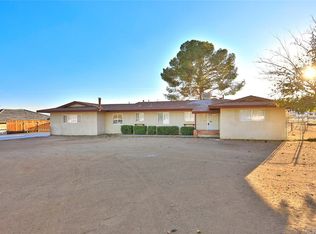
Welcome to 16209 Serrano Rd in Apple Valley! Situated on an expansive 27,085 sq ft lot, this spacious single-story home offers 4 bedrooms, 3 bathrooms, and 2,264 sq ft of comfortable living space. Recent upgrades include beautiful new flooring, freshly painted cabinets, and all-new upgraded dual-pane windows that enhance both energy ...

16 days
|
1,071
|
63
|

Likely to sell faster than

Source: CRMLS,MLS#: IV26130224MLS LogoOriginating MLS: California Regional MLS
Travel times

Living Room

Kitchen

Primary Bedroom

Zillow last checked:

Listing updated:

Listed by:

CIERA SIMS-BOTSFORD DRE #01984975 909-552-1316,

ANOMALY REAL ESTATE

Source: CRMLS,MLS#: IV26130224MLS LogoOriginating MLS: California Regional MLS

Facts & features

Interior

Bedrooms & bathrooms
  • Bedrooms: 4
  • Bathrooms: 3
  • Full bathrooms: 3
  • Main level bathrooms: 3
  • Main level bedrooms: 4
Rooms
  • Room types: Bedroom, Kitchen, Laundry, Living Room, Primary Bathroom, Primary Bedroom, Other, Dining Room
Primary bedroom
  • Features: Main Level Primary
Bedroom
  • Features: All Bedrooms Down
Bedroom
  • Features: Bedroom on Main Level
Bathroom
  • Features: Bathtub, Dual Sinks, Full Bath on Main Level, Tile Counters, Tub Shower
Kitchen
  • Features: Kitchen Island, Kitchen/Family Room Combo, Remodeled, Tile Counters, Updated Kitchen
Other
  • Features: Walk-In Closet(s)
Heating
  • Central
Cooling
  • Central Air
Appliances
  • Included: Dishwasher, Gas Oven, Gas Range, Microwave, Refrigerator, Range Hood
  • Laundry: Washer Hookup, Electric Dryer Hookup, Gas Dryer Hookup, Inside, Laundry Room
Features
  • Ceiling Fan(s), Separate/Formal Dining Room, Open Floorplan, Recessed Lighting, Tile Counters, All Bedrooms Down, Bedroom on Main Level, Main Level Primary, Walk-In Closet(s)
  • Flooring: Tile, Vinyl
  • Windows: Double Pane Windows
  • Has fireplace: Yes
  • Fireplace features: Living Room
  • Common walls with other units/homes: No Common Walls
Interior area
  • Total interior livable area: 2,264 sqft

Property

Parking
  • Total spaces: 7
  • Parking features: Driveway, Garage Faces Front, RV Access/Parking, On Street
  • Attached garage spaces: 2
  • Uncovered spaces: 5
Features
  • Levels: One
  • Stories: 1
  • Entry location: Front
  • Patio & porch: Rear Porch, Concrete, Covered, Front Porch, Patio
  • Pool features: None
  • Spa features: None
  • Fencing: Chain Link
  • Has view: Yes
  • View description: Mountain(s), Neighborhood
Lot
  • Size: 0.62 Acres
  • Features: 0-1 Unit/Acre
Details
  • Parcel number: 0441273030000
  • Special conditions: Standard

Construction

Type & style
  • Home type: SingleFamily
  • Architectural style: Traditional
  • Property subtype: Single Family Residence
Materials
  • Foundation: Slab
  • Roof: Concrete,Tile
Condition
  • Turnkey
  • New construction: No
  • Year built: 2008

Utilities & green energy

  • Electric: Photovoltaics on Grid
  • Sewer: Septic Tank
  • Water: Public
  • Utilities for property: Electricity Connected, Natural Gas Connected

Community & HOA

Community
  • Features: Street Lights, Suburban, Sidewalks
  • Security: Carbon Monoxide Detector(s), Smoke Detector(s)
Location
  • Region: Apple Valley

Financial & listing details

  • Price per square foot: $243/sqft
  • Tax assessed value: $461,626
  • Annual tax amount: $5,317
  • Date on market: 6/22/2026
  • Cumulative days on market: 16 days
  • Listing terms: Cash,Cash to New Loan,Conventional,FHA,Submit,VA Loan
  • Road surface type: Paved

Price history

DateEventPrice
6/23/2026Listed for sale$549,900+10%$243/sqft
Source: CRMLS #IV26130224 Report a problem
10/21/2025Sold$499,900+14.9%$221/sqft
Source: CRMLS #IV25244799 Report a problem
7/7/2021Sold$435,000+1.4%$192/sqft
Source: Glendale AOR ZDD #535512 Report a problem
6/8/2021Contingent$429,000$189/sqft
Source: HDAOR #535512 Report a problem
5/24/2021Listed for sale$429,000+187.9%$189/sqft
Source: HDAOR #535512 Report a problem
5/1/2009Sold$149,000+86.3%$66/sqft
Source: Public Record Report a problem
4/25/2006Sold$80,000$35/sqft
Source: Public Record Report a problem

Public tax history

YearProperty taxesTax assessment
2025$5,317 +2.9%$461,626 +2%
2024$5,165 +0.9%$452,574 +2%
2023$5,120 +1.5%$443,700 +88.8%
2022$5,043 +89.9%$234,970 +2%
2021$2,656 +1.3%$230,363 +1%
2020$2,623 +1.9%$228,001 +2%
2019$2,573 +33.2%$223,530 +32.8%
2018$1,931 +1.5%$168,295 +2%
2017$1,903 $164,995 +2%
2016$1,903 +5.1%$161,760 +1.5%
2015$1,812 +1.6%$159,330 +2%
2014$1,784 $156,209 +0.5%
2013-- $155,503 +2%
2012-- $152,454 +2%
2011-- $149,465 +0.8%
2010-- $148,348 -53.8%
2009-- $321,431 +2%
2008-- $315,128 +1388.4%
2001-- $21,172 +2%
2000-- $20,757

Find assessor info on the county website

Monthly payment

Est. payment
$3,282/mo
Principal & interest
$2764
Property taxes
$518
More affordability toolsChevron Right

Estimated market value

$548,100

$521,000 - $576,000

$2,980/mo

Climate risks

Explore flood, wildfire, and other predictive climate risk information for this property on First Street®️.

Neighborhood: 92307

Nearby schools

Sycamore Rocks Elementary School
Grades K-63.8 miles
4/10
GreatSchools® Rating
Test Score Rating
3/10
Student Progress Rating
4/10
Phoenix Academy
Grades K-81.1 miles
1/10
GreatSchools® Rating
Test Score Rating
1/10
Student Progress Rating
1/10
Granite Hills High School
Grades 9-123.9 miles
4/10
GreatSchools® Rating
Test Score Rating
5/10
College Readiness Rating
2/10