Skip main navigation
Closed
  • $540,000

    1621 Dixie Rd, Covington, GA 30014

    4beds
    2,650sqft
    Single Family Residence
    Built in 1993
    2 Acres Lot
    $540,000 Zestimate®
    $204/sqft
    $2,417 Estimated rent

    Home value

    $540,000

    $486,000 - $599,000

    $2,417/mo

    Zestimate® history
    Loading
    Loading...

    Owner options

    List your home for rent

    $2,417/mo

    Rent Zestimate®

    Find your next renter with Zillow Rental Manager. Plus, with online applications, you can quickly screen prospective tenants – for free.

    Learn more

    $2,417/mo

    Rent Zestimate®

    Refinance and save

    $3,550/mo

    Est. payment

    Refinancing to a lower rate could help reduce your monthly payments and save thousands over the life of the loan.

    See today's rates

    $3,550/mo

    Est. payment

    Explore your selling options

    Work with a Zillow partner agent

    Leverage their expertise and Zillow's premium Showcase listings to get your home seen by more buyers.

    Get started

    List with your own agent

    Get your home in front of millions of buyers by listing it on Zillow.

    Learn how to do it

    Sell it yourself

    Take full control of how buyers see your home on Zillow by listing For Sale by Owner (FSBO).

    List your home

    What's special

    Beautifully landscaped acresStorage buildingStainless steel appliancesBreakfast roomSpacious fireside family roomPantry cabinetWraparound porch
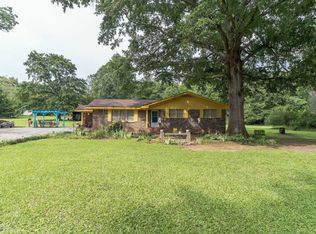
    Situated on 2 beautifully landscaped acres in a quiet country setting, this stunning 4 Bedroom, 2.5 Bath home has been thoughtfully renovated from top to bottom and offers the perfect blend of modern updates, timeless style, and exceptional outdoor living. The main level features hardwood and tile flooring throughout and showcases a spacious fireside family room, formal living room, formal dining room, and an impressive kitchen with custom cabinetry, granite countertops, stainless steel appliances, pantry cabinet, wet bar/coffee station, and breakfast room. A laundry room and half bath complete the main level. Upstairs, the oversized master suite offers a walk-in closet and a luxurious bath featuring dual granite vanities, a freestanding whirlpool tub, and a beautifully tiled shower. Three generously sized guest bedrooms and an updated hall bath with granite vanity and tiled shower provide ample space for family and guests. The exterior is equally impressive, highlighted by a beautifully manicured and completely fenced 2-acre lot, wraparound porch, a 2-car garage with epoxy floor, storage building, and a 24x24 poured concrete pad ready for a future detached garage, workshop, or pole barn. The backyard oasis also features a stunning 20x40 swimming pool & slide surrounded by a white vinyl privacy fence, creating a private retreat perfect for relaxation and entertaining. Renovated in stages over the past four years, major improvements include new hardwood flooring, tile, carpet, appliances, plumbing fixtures, light fixtures, HVAC system, hot water heater, roof, siding, windows, shutters, gutters, garage door opener, and complete renovations to the kitchen, master bath, laundry room, and hall bath. Centrally positioned between Covington, McDonough, Social Circle, and Monticello, and a short distance to I-20, this exceptional move-in ready property offers convenient access to shopping, dining, entertainment, and all that these communities have to offer.

    Zillow last checked:

    Listing updated:

    Listed by:

    Clint Brooks 678-858-5067,

    Summit Realty Group,

    Kelli K Brooks 404-861-3614,

    Summit Realty Group

    Bought with:

    Claudia Podcerob, 309800

    Better Homes & Commercial Realty

    Source: GAMLS,MLS#: 10788616MLS Logo

    Facts & features

    Interior

    Bedrooms & bathrooms
    • Bedrooms: 4
    • Bathrooms: 3
    • Full bathrooms: 2
    • 1/2 bathrooms: 1
    Rooms
    • Room types: Family Room, Laundry
    Dining room
    • Features: Separate Room
    Kitchen
    • Features: Breakfast Room, Pantry, Solid Surface Counters
    Heating
    • Central
    Cooling
    • Central Air
    Appliances
    • Included: Dishwasher, Double Oven, Electric Water Heater, Microwave, Oven/Range (Combo), Refrigerator, Stainless Steel Appliance(s)
    • Laundry: In Hall
    Features
    • Double Vanity, Separate Shower, Tile Bath, Walk-In Closet(s), Wet Bar
    • Flooring: Carpet, Hardwood, Tile
    • Basement: Crawl Space
    • Number of fireplaces: 1
    • Fireplace features: Factory Built, Family Room
    Interior area
    • Total structure area: 2,650
    • Total interior livable area: 2,650 sqft
    • Finished area above ground: 2,650
    • Finished area below ground: 0

    Property

    Parking
    • Total spaces: 2
    • Parking features: Garage, Garage Door Opener, Kitchen Level, RV/Boat Parking, Side/Rear Entrance
    • Has garage: Yes
    Features
    • Levels: Two
    • Stories: 2
    • Patio & porch: Porch
    • Has private pool: Yes
    • Pool features: In Ground
    • Has spa: Yes
    • Spa features: Bath
    • Fencing: Back Yard,Fenced,Front Yard,Privacy
    Lot
    • Size: 2 Acres
    • Features: Level, Open Lot, Private
    Details
    • Additional structures: Shed(s)
    • Parcel number: 0115000000011000

    Construction

    Type & style
    • Home type: SingleFamily
    • Architectural style: Traditional
    • Property subtype: Single Family Residence
    Materials
    • Concrete
    • Roof: Composition
    Condition
    • Updated/Remodeled
    • New construction: No
    • Year built: 1993

    Utilities & green energy

    • Sewer: Septic Tank
    • Water: Public
    • Utilities for property: Cable Available, Electricity Available, High Speed Internet, Phone Available, Water Available

    Community & HOA

    Community
    • Features: None
    • Subdivision: None
    HOA
    • Has HOA: No
    • Services included: None
    Location
    • Region: Covington

    Financial & listing details

    • Price per square foot: $204/sqft
    • Tax assessed value: $424,100
    • Annual tax amount: $4,037
    • Date on market: 6/18/2026
    • Cumulative days on market: 75 days
    • Listing agreement: Exclusive Right To Sell
    • Electric utility on property: Yes

    Price history

    DateEventPrice
    9/18/2026Sold$540,000-3.6%$204/sqft
    Source: GAMLS #10788616 Report a problem
    9/1/2026Pending sale$559,900$211/sqft
    Source: GAMLS #10788616 Report a problem
    7/16/2026Price change$559,900-3.5%$211/sqft
    Source: GAMLS #10788616 Report a problem
    7/9/2026Price change$580,000-1.7%$219/sqft
    Source: GAMLS #10788616 Report a problem
    6/18/2026Listed for sale$590,000+5.4%$223/sqft
    Source: GAMLS #10788616 Report a problem
    11/29/2025Listing removed$560,000$211/sqft
    Source: FMLS GA #7575001 Report a problem
    11/13/2025Price change$560,000-0.9%$211/sqft
    Source: GAMLS #10516892 Report a problem
    7/18/2025Price change$565,000-1.7%$213/sqft
    Source: GAMLS #10516892 Report a problem
    6/29/2025Price change$575,000-2.5%$217/sqft
    Source: GAMLS #10516892 Report a problem
    5/7/2025Listed for sale$589,900+47.5%$223/sqft
    Source: FMLS GA #7575001 Report a problem
    1/28/2022Sold$400,000+0%$151/sqft
    Source: FMLS GA #6948832 Report a problem
    12/31/2021Pending sale$399,999$151/sqft
    Source: GAMLS #9056190 Report a problem
    12/31/2021Listed for sale$399,999$151/sqft
    Source: GAMLS #9056190 Report a problem
    9/28/2021Pending sale$399,999$151/sqft
    Source: RE/MAX International #6948832 Report a problem
    9/28/2021Contingent$399,999$151/sqft
    Source: FMLS GA #6948832 Report a problem
    9/25/2021Listed for sale$399,999+121%$151/sqft
    Source: GAMLS #9056190 Report a problem
    1/18/2000Sold$181,000$68/sqft
    Source: Public Record Report a problem

    Public tax history

    YearProperty taxesTax assessment
    2025$4,038 +5.3%$169,640 +7.4%
    2024$3,835 -2.1%$157,960 -0.4%
    2023$3,918 +0.2%$158,520 +14.5%
    2022$3,910 +68.5%$138,400 +72.1%
    2021$2,320 +50.6%$80,400 +63.8%
    2020$1,541 -3.6%$49,080 -2.7%
    2019$1,598 +3.8%$50,440 +3.5%
    2018$1,539 +2.7%$48,720 +2.4%
    2017$1,499 $47,560
    2016$1,499 $47,560 +2.4%
    2015$1,499 +2.6%$46,440
    2014$1,461 $46,440 +1.8%
    2013-- $45,600 -16.5%
    2012-- $54,640
    2011-- $54,640 -2.2%
    2010-- $55,880 -10.3%
    2009-- $62,320 -62.2%
    2008$1,720 $164,700
    2007$1,720 +3.1%$164,700 +2.7%
    2006$1,668 -1.1%$160,400 -0.8%
    2005$1,686 +13.7%$161,700 +8.4%
    2004$1,482 +5.9%$149,200 +4.3%
    2003$1,400 -0.2%$143,000
    2002$1,403 -5.3%$143,000
    2001$1,481 -4.6%$143,000
    2000$1,553 $143,000
    Find assessor info on the county website

    Neighborhood: 30014

    Nearby schools

    GreatSchools rating
    Schools provided by the listing agent
    • Elementary: East Newton
    • Middle: Indian Creek
    • High: Eastside

    Source: GAMLS. This data may not be complete. We recommend contacting the local school district to confirm school assignments for this home.

    Get a cash offer in 3 minutes
    Find out how much your home could sell for in as little as 3 minutes with a no-obligation cash offer.
    Estimated market value
    $540,000
    Get a cash offer in 3 minutes
    Find out how much your home could sell for in as little as 3 minutes with a no-obligation cash offer.
    Estimated market value
    $540,000