Welcome home to this inviting, traditional two-story residence situated on a generous quarter-acre corner lot in the alluring Vinton Woods subdivision. Featuring a thoughtful, well-designed layout that offers an ideal flow for everyday living and entertaining, while also boasting 4 bedrooms and 2.5 bathrooms. The light-filled sunroom with a breakfast bar provides a peaceful retreat to unwind year-round, while the primary suite includes a dedicated private ensuite bathroom. Outside, enjoy a fully fenced backyard with raised gardens and a grape arbor, perfect for outdoor activities, complete with a convenient shed for extra storage, alongside an oversized two-car garage offering ample vehicle and utility space. This move-in ready home offers comfort, space, and a highly sought-after location!
Active
Price cut: $20K (9/11)
$360,000
1621 Hemlock Rd, Lafayette, IN 47905
4beds
2,310sqft
Single Family Residence
Built in 1967
0.5 Acres Lot
$-- Zestimate®
$--/sqft
$-- HOA
What's special
Thoughtful well-designed layoutLight-filled sunroomGenerous quarter-acre corner lotFully fenced backyardBreakfast barRaised gardensGrape arbor
- 41 days
- 393
- 18
Zillow last checked:
Listing updated:
Listed by:
Amanda Gordon 765-337-2008,
F.C. Tucker/Shook
Source: IRMLS,MLS#: 202635818
Facts & features
Interior
Bedrooms & bathrooms
- Bedrooms: 4
- Bathrooms: 3
- Full bathrooms: 2
- 1/2 bathrooms: 1
Bedroom 1
- Level: Upper
Bedroom 2
- Level: Upper
Dining room
- Level: Main
- Area: 108
- Dimensions: 9 x 12
Family room
- Level: Main
- Area: 360
- Dimensions: 30 x 12
Kitchen
- Level: Main
- Area: 120
- Dimensions: 12 x 10
Living room
- Level: Main
- Area: 238
- Dimensions: 17 x 14
Heating
- Natural Gas, Forced Air
Cooling
- Central Air
Appliances
- Included: Dishwasher, Refrigerator, Washer, Dryer-Electric, Electric Oven, Electric Range, Gas Water Heater, Water Softener Owned
Features
- 1st Bdrm En Suite, Breakfast Bar, Laminate Counters, Entrance Foyer, Natural Woodwork, Stand Up Shower
- Flooring: Hardwood, Carpet, Tile, Vinyl
- Windows: Window Treatments
- Has basement: No
- Has fireplace: No
Interior area
- Total structure area: 2,310
- Total interior livable area: 2,310 sqft
- Finished area above ground: 2,310
- Finished area below ground: 0
Video & virtual tour
Property
Parking
- Total spaces: 2
- Parking features: Attached, Garage Door Opener, Concrete
- Attached garage spaces: 2
- Has uncovered spaces: Yes
Features
- Levels: Two
- Stories: 2
- Fencing: Chain Link
Lot
- Size: 0.5 Acres
- Dimensions: 131x96x114
- Features: Corner Lot, Level, City/Town/Suburb
Details
- Additional structures: Shed
- Parcel number: 790715454010.000004
Construction
Type & style
- Home type: SingleFamily
- Architectural style: Traditional
- Property subtype: Single Family Residence
Materials
- Aluminum Siding, Brick
- Foundation: Slab
- Roof: Asphalt
Condition
- New construction: No
- Year built: 1967
Utilities & green energy
- Sewer: City
- Water: City
Community & HOA
Community
- Subdivision: Vinton Woods
Location
- Region: Lafayette
Financial & listing details
- Tax assessed value: $225,900
- Annual tax amount: $2,033
- Date on market: 8/31/2026
- Listing terms: Cash,Conventional,FHA,VA Loan
Estimated market value
Not available
Estimated sales range
Not available
Not available
Price history
| Date | Event | Price |
|---|---|---|
| 9/11/2026 | Price change | $360,000-5.3% |
Source:  IRMLS #202635818 Report a problem IRMLS #202635818 Report a problem | ||
| 8/31/2026 | Listed for sale | $380,000 |
Source: IRMLS #202635818 Report a problem | ||
Public tax history
| Year | Property taxes | Tax assessment |
|---|---|---|
| 2025 | $2,089 +5.7% | $225,900 +7.5% |
| 2024 | $1,976 +17.3% | $210,100 +4.4% |
| 2023 | $1,685 +6.5% | $201,200 +20.2% |
| 2022 | $1,582 +7.1% | $167,400 +6.6% |
| 2021 | $1,477 +3.7% | $157,000 |
| 2020 | $1,425 -2% | -- |
| 2019 | $1,454 +2% | $141,300 -2% |
| 2018 | $1,425 +4.3% | $144,200 +2% |
| 2017 | $1,366 | $141,400 +2% |
| 2016 | $1,366 +10.5% | $138,600 -0.4% |
| 2014 | $1,236 -5.8% | $139,100 -2.5% |
| 2013 | $1,313 | $142,600 +6.2% |
| 2012 | -- | $134,300 -7.4% |
| 2011 | -- | $145,000 +15.9% |
| 2010 | -- | $125,100 -19.2% |
| 2009 | $2,712 +126.2% | $154,900 -0.1% |
| 2008 | $1,199 -21.5% | $155,000 +6.8% |
| 2007 | $1,527 -1% | $145,100 +2.9% |
| 2006 | $1,542 -5.9% | $141,000 |
| 2005 | $1,640 +5.7% | $141,000 |
| 2004 | $1,552 +2.6% | $141,000 |
| 2003 | $1,512 -4.4% | $141,000 +76.9% |
| 2002 | $1,582 | $79,700 |
| 2001 | -- | $79,700 |
Find assessor info on the county website
Monthly payment
Est. payment
Payment breakdown
Explore the cost of this home by adjusting the details. Changes won't be saved.Climate risks
Neighborhood: 47905
Nearby schools
Schools provided by the listing agent
- Elementary: Vinton
- Middle: Sunnyside/Tecumseh
- High: Jefferson
- District: Lafayette
Source: IRMLS. This data may not be complete. We recommend contacting the local school district to confirm school assignments for this home.
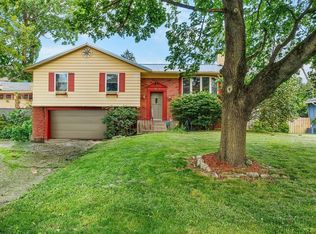
Similar homes
- $335,0004 bd3 ba2.3k sqft2301 Wigeon Dr, Lafayette, IN 47905For Sale
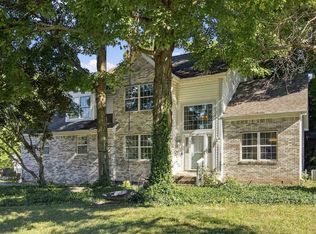 MLS ID #202640883, Sherry Cole, Keller Williams Lafayette. IRMLS
 - $349,0004 bd3 ba2.8k sqft1111 Westridge Cir, Lafayette, IN 47905For Sale
 MLS ID #202628283, Mary Mason, BerkshireHathaway HS IN Realty. IRMLS
 - $329,9004 bd3 ba2.7k sqft3940 Pasadena Dr, Lafayette, IN 47905For Sale
 MLS ID #202633156, Nathan Simmons, Keller Williams Lafayette. IRMLS
 - $345,0004 bd2 ba1.7k sqft3909 Petersmill Dr, Lafayette, IN 47905For Sale
 MLS ID #202623445, Lauren Whitaker, Keller Williams Lafayette. IRMLS
