Define Florida Living how about "Captivating fully remodeled lakefront pool home in Longwood Florida one hour from the Atlantic ocean"? Are you craving a fully remodeled two story house with a chef's kitchen w/quartz countertops, modern appliances, new cabinets and a large breakfast bar that can accommodate six barstools? Stay connected with friends & family while you're in the kitchen. Appliances purchased in 2024. Samsung convection oven has induction stove top and a pot filler plumbed over the stove and tiled backsplash. LG refrigerator has Kraft Ice maker plus 2nd icemaker for crushed ice and water filtration system. LG dishwasher has top silverware drawer, LG microwave has exterior light features. Pantry has pull out drawers. Downstairs living area has luxury vinyl flooring. All rooms, baseboard and doors have been freshly painted. The remodeled bathrooms are JAW Dropping Masterpieces. Starting with the primary ensuite upstairs which has split vanities, glass tiles from the quartz countertops all the way to the ceiling. Mirrored glass above sinks have the touch screen with glass defogger, and three light settings, faucets swivels upward to create a drinking fountain effect. Sunken tub has faucet and handheld wand. Shower has wall to wall tiles, a rain shower head & handheld shower wand. Toilet closet features a modern bidet with a controller that has settings for oscillating water speeds, heated toilet seat and dryer. The primary bedroom has luxury vinyl flooring. Large windows upstairs overlooking the pool and Deerview Lake. This bedroom is approximately 21 ft in length. The second bathroom upstairs is dazzling with glass tiles, a quartz vanity, 3 glass shelves for perfumes, collectables or toiletries, mounted mirror with defogger and three light settings, a tub w/shower, and custom built linen shelves. The flex space loft has built in shelves, vinyl floors, ceiling fan w/light kit. Third bathroom downstairs has the WOW factor with the richness of glass tiles from quartz countertop to ceiling, mirror with defogger and three light settings, stand alone shower w/wall to wall tiles. When you first arrive at the home you will notice the simplistic landscape with Krotons planted and rock beds along the sidewalk. Stepping thru the double doors with frosted glass pane windows you will be enthralled with the height of the ceiling and brightness of the living room and you can take a peek out the side window to see Deerview Lake. Two separate arched walkways enter into the large dining/family room and kitchen. Two french doors at the dining area open out to the concrete pool and recently painted cool deck. Pool is nice and private with recently upgraded vinyl fencing, solar light caps and pool lights that change color. Once touring this home you will feel like your looking at a McMansion without the shocking sticker price but with many practical aspects a modern home should have. Functionality and practicality mixed with a contemporary flair and the bonus flex space upstairs is in demand these days. Having a bedroom on the first floor is convenient and could serve as the home office space. At the counter top at the breakfast bar in the kitchen there is a pop up charging station with USB and electric plugs. The garage has Wifi capable garage door opener and soft belt drive system. The roof was replaced April 2022. , Video is attached and 58 photos. Buyer to verify all measurements and square footage.
Sold for $575,000
$575,000
1621 Overlook Rd, Longwood, FL 32750
4beds
2,381sqft
Single Family Residence
Built in 1998
0.31 Acres Lot
$561,500 Zestimate®
$241/sqft
$3,396 Estimated rent
Home value
$561,500
$511,000 - $618,000
$3,396/mo
Zestimate® history
Owner options
List your home for rent
$3,396/mo
Rent Zestimate®
Find your next renter with Zillow Rental Manager. Plus, with online applications, you can quickly screen prospective tenants – for free.
$3,396/mo
Rent Zestimate®
Refinance and save
$3,763/mo
Est. payment
Refinancing to a lower rate could help reduce your monthly payments and save thousands over the life of the loan.
$3,763/mo
Est. payment
Explore your selling options
Work with a Zillow partner agent
Leverage their expertise and Zillow's premium Showcase listings to get your home seen by more buyers.
Get startedList with your own agent
Get your home in front of millions of buyers by listing it on Zillow.
Learn how to do itSell it yourself
Take full control of how buyers see your home on Zillow by listing For Sale by Owner (FSBO).
List your homeWhat's special
Faucets swivelsSolar light capsModern bidetFlex space loftLarge breakfast barFrosted glass pane windowsQuartz countertops
Zillow last checked:
Listing updated:
Listed by:
April Genter 813-230-4851,
CHARLES RUTENBERG REALTY INC 727-538-9200
Bought with:
Bianca Berrios, 3452481
LPT REALTY, LLC
Source: Stellar MLS,MLS#: W7868369 Originating MLS: Suncoast Tampa
Originating MLS: Suncoast Tampa
Facts & features
Interior
Bedrooms & bathrooms
- Bedrooms: 4
- Bathrooms: 3
- Full bathrooms: 3
Rooms
- Room types: Attic, Living Room, Loft
Primary bedroom
- Features: Bidet, Ceiling Fan(s), En Suite Bathroom, Rain Shower Head, Shower No Tub, Split Vanities, Walk-In Closet(s)
- Level: Second
- Area: 468 Square Feet
- Dimensions: 12x39
Bedroom 1
- Features: Ceiling Fan(s), Built-in Closet
- Level: Second
- Area: 120 Square Feet
- Dimensions: 10x12
Bedroom 2
- Features: Ceiling Fan(s), Built-in Closet
- Level: Second
- Area: 108 Square Feet
- Dimensions: 9x12
Bedroom 3
- Features: Ceiling Fan(s), Built-in Closet
- Level: First
- Area: 110 Square Feet
- Dimensions: 11x10
Dining room
- Features: Ceiling Fan(s)
- Level: First
- Area: 285 Square Feet
- Dimensions: 15x19
Kitchen
- Features: Pantry
- Level: First
- Area: 165 Square Feet
- Dimensions: 11x15
Living room
- Features: Ceiling Fan(s)
- Level: First
- Area: 294 Square Feet
- Dimensions: 14x21
Loft
- Features: Built-In Shelving, Ceiling Fan(s)
- Level: Second
- Area: 180 Square Feet
- Dimensions: 15x12
Heating
- Central
Cooling
- Central Air
Appliances
- Included: Dishwasher, Disposal, Dryer, Electric Water Heater, Ice Maker, Microwave, Range, Refrigerator, Washer
- Laundry: In Garage
Features
- Built-in Features, Ceiling Fan(s), Eating Space In Kitchen, High Ceilings, Kitchen/Family Room Combo, PrimaryBedroom Upstairs, Solid Surface Counters, Split Bedroom, Thermostat, Walk-In Closet(s)
- Flooring: Carpet, Ceramic Tile, Vinyl
- Windows: Blinds
- Has fireplace: No
- Common walls with other units/homes: Corner Unit
Interior area
- Total structure area: 2,857
- Total interior livable area: 2,381 sqft
Property
Parking
- Total spaces: 2
- Parking features: Garage Door Opener
- Attached garage spaces: 2
- Details: Garage Dimensions: 17x19
Features
- Levels: Two
- Stories: 2
- Exterior features: Irrigation System, Lighting
- Has private pool: Yes
- Pool features: Gunite, In Ground
- Fencing: Vinyl
- Has view: Yes
- View description: Water, Lake
- Has water view: Yes
- Water view: Water,Lake
- Waterfront features: Lake, Lake Front, Lake Privileges
- Body of water: DEERVIEW LAKE
Lot
- Size: 0.31 Acres
- Features: Corner Lot, In County, Landscaped
- Residential vegetation: Oak Trees
Details
- Parcel number: 25202950100000170
- Zoning: R-1A
- Special conditions: None
Construction
Type & style
- Home type: SingleFamily
- Property subtype: Single Family Residence
Materials
- Block, Stucco, Wood Frame, Wood Siding
- Foundation: Slab
- Roof: Shingle
Condition
- New construction: No
- Year built: 1998
Utilities & green energy
- Sewer: Septic Tank
- Water: Private
- Utilities for property: BB/HS Internet Available, Cable Available, Electricity Connected, Fire Hydrant, Phone Available, Private, Sprinkler Well, Street Lights, Water Connected
Community & HOA
Community
- Features: Lake
- Security: Smoke Detector(s)
- Pet fee: $0 monthly
- Subdivision: MYRTLE LAKE HILLS
HOA
- Has HOA: No
- Services included: Trash
Location
- Region: Longwood
Financial & listing details
- Price per square foot: $241/sqft
- Tax assessed value: $485,975
- Annual tax amount: $2,933
- Date on market: 9/13/2024
- Cumulative days on market: 132 days
- Listing terms: Cash,Conventional
- Ownership: Fee Simple
- Total actual rent: 0
- Electric utility on property: Yes
- Road surface type: Paved, Asphalt
Price history
| Date | Event | Price |
|---|---|---|
| 5/29/2025 | Sold | $575,000-2.5%$241/sqft |
Source:  Stellar MLS #W7868369 Report a problem Stellar MLS #W7868369 Report a problem | ||
| 4/29/2025 | Pending sale | $590,000$248/sqft |
Source: Stellar MLS #W7868369 Report a problem | ||
| 4/16/2025 | Listed for sale | $590,000-1.5%$248/sqft |
Source: Stellar MLS #W7868369 Report a problem | ||
| 1/18/2025 | Listing removed | $599,000$252/sqft |
Source: Stellar MLS #W7868369 Report a problem | ||
| 1/12/2025 | Pending sale | $599,000$252/sqft |
Source: Stellar MLS #W7868369 Report a problem | ||
| 1/3/2025 | Price change | $599,000-4.8%$252/sqft |
Source: Stellar MLS #W7868369 Report a problem | ||
| 11/12/2024 | Price change | $629,500-3.1%$264/sqft |
Source: Stellar MLS #W7868369 Report a problem | ||
| 9/14/2024 | Listed for sale | $649,500+145.1%$273/sqft |
Source: Stellar MLS #W7868369 Report a problem | ||
| 7/16/2008 | Sold | $265,000-19.6%$111/sqft |
Source: Public Record Report a problem | ||
| 3/19/2008 | Listed for sale | $329,500$138/sqft |
Source: Homes & Land Report a problem | ||
Public tax history
| Year | Property taxes | Tax assessment |
|---|---|---|
| 2025 | $3,175 +33.7% | $226,157 +2.9% |
| 2024 | $2,375 +2.9% | $219,783 +3% |
| 2023 | $2,309 +2.9% | $213,382 +3% |
| 2022 | $2,244 -19.6% | $207,167 +3% |
| 2021 | $2,790 +0.8% | $201,133 +1.4% |
| 2020 | $2,767 +1% | $198,356 +2.3% |
| 2019 | $2,741 | $193,896 +1.9% |
| 2018 | $2,741 +1.3% | $190,281 +2.1% |
| 2017 | $2,707 -7.9% | $186,367 +1.4% |
| 2016 | $2,939 -8.7% | $183,812 +1.4% |
| 2015 | $3,218 | $181,265 +0.8% |
| 2014 | $3,218 +43.4% | $179,826 +1.5% |
| 2013 | $2,244 +7% | $177,168 +1.7% |
| 2012 | $2,098 -5.7% | $174,206 -3.6% |
| 2011 | $2,224 -31.9% | $180,716 -13.2% |
| 2010 | $3,268 -10.8% | $208,099 -11.3% |
| 2009 | $3,665 +93.7% | $234,564 +43.8% |
| 2008 | $1,892 -3.9% | $163,105 +3% |
| 2007 | $1,969 -5.6% | $158,354 +2.5% |
| 2006 | $2,087 +1.9% | $154,492 +3% |
| 2005 | $2,048 +0.5% | $149,992 +3% |
| 2004 | $2,039 +0.9% | $145,623 +1.9% |
| 2003 | $2,021 +1.3% | $142,908 +2.4% |
| 2002 | $1,996 +4.2% | $139,559 +4.6% |
| 2000 | $1,916 | $133,360 |
Find assessor info on the county website
Neighborhood: 32750
Nearby homes
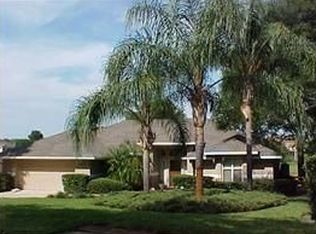
- $496,8003 bd2 ba2.1k sqft1617 Overlook Rd, Longwood, FL 32750Off Market
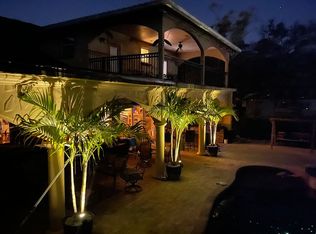
- $1,105,3004 bd5 ba4.9k sqft1633 Overlook Rd, Longwood, FL 32750Off Market
- $474,8003 bd2 ba1.5k sqft1620 Overlook Rd, Longwood, FL 32750Off Market

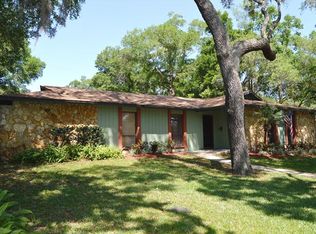
- $461,9004 bd2 ba1.9k sqft1610 Overlook Rd, Longwood, FL 32750Off Market
- $404,4003 bd2 ba1.3k sqft1607 Overlook Rd, Longwood, FL 32750Off Market
- $506,0005 bd2 ba2.2k sqft1630 Overlook Rd, Longwood, FL 32750Off Market
- $565,6005 bd2 ba2.2k sqft1630 Overlook Rd #RED, Longwood, FL 32750Off Market
- $389,3004 bd2 ba1.3k sqft1041 Twin Lakes Rd, Longwood, FL 32750Off Market
Nearby schools
GreatSchools rating
- 9/10Woodlands Elementary SchoolGrades: PK-5Distance: 0.6 mi
- 8/10Rock Lake Middle SchoolGrades: 6-8Distance: 1.3 mi
- 5/10Lake Mary High SchoolGrades: 9-12Distance: 2 mi
Schools provided by the listing agent
- Elementary: Woodlands Elementary
- Middle: Rock Lake Middle
- High: Lake Mary High
Source: Stellar MLS. This data may not be complete. We recommend contacting the local school district to confirm school assignments for this home.
Get a cash offer in 3 minutes
Find out how much your home could sell for in as little as 3 minutes with a no-obligation cash offer.
Estimated market value
$561,500
Get a cash offer in 3 minutes
Find out how much your home could sell for in as little as 3 minutes with a no-obligation cash offer.
Estimated market value
$561,500
- Florida
- Seminole County
- Longwood
- 32750
- 1621 Overlook Rd
Nearby cities
Nearby zip codes
Other Longwood Topics
