Escape to your own private retreat, fondly called "The Hollow" on 14.34 pristine acres in Wake County. The lane runs for a tenth of a mile beside a two-acre pond. At the end of the lane, you encounter a custom-built mountain-style home combining timeless craftsmanship with modern updates, offering a rare opportunity to enjoy peaceful country living just minutes from everyday conveniences. Inside, you'll find stunning reclaimed heart pine hardwood floors sourced from the seller's family farm in Eastern North Carolina, with wood dating back to 1805. Recently refinished, these one-of-a-kind floors showcase their original character and beauty throughout the main living areas. New carpet has been installed in all bedrooms, and the full bathrooms feature new luxury vinyl plank flooring. The beautifully renovated kitchen (2020) is designed for both everyday living and entertaining, featuring quartz countertops, shaker-style Kith Kitchens cabinetry with full access cabinetry construction, a stone tile backsplash, and updated appliances, including a new cooktop/oven installed in July 2026. A built-in speaker system adds convenience and ambiance throughout the home. Step outside to the expansive wraparound deck, where you'll enjoy peaceful views of your private pond and the surrounding woods. Whether you're sipping your morning coffee, entertaining friends, or simply taking in the sights and sounds of nature, this outdoor living space is a true highlight of the property. Additional updates include a new roof (2020). Gather around the inviting fireplace, currently wood-burning but already equipped with a gas line for an easy conversion if desired. Surrounded by mature trees and exceptional privacy, this remarkable property offers the perfect blend of rustic elegance, modern comfort, and natural beauty—all within Wake County. Feel free to walk the property, particularly the woods behind the home. An old logging trail starts beside the fireplace to allow access to the beautiful 100 year old or older forest.
Sold for $884,000
$884,000
1621 Pearces Rd, Zebulon, NC 27597
4beds
3,313sqft
Single Family Residence
Built in 1997
14.34 Acres Lot
$884,100 Zestimate®
$267/sqft
$3,251 Estimated rent
Home value
$884,100
$840,000 - $928,000
$3,251/mo
Zestimate® history
Owner options
List your home for rent
$3,251/mo
Rent Zestimate®
Find your next renter with Zillow Rental Manager. Plus, with online applications, you can quickly screen prospective tenants – for free.
$3,251/mo
Rent Zestimate®
Refinance and save
$5,507/mo
Est. payment
Refinancing to a lower rate could help reduce your monthly payments and save thousands over the life of the loan.
$5,507/mo
Est. payment
Explore your selling options
Work with a Zillow partner agent
Leverage their expertise and Zillow's premium Showcase listings to get your home seen by more buyers.
Get startedList with your own agent
Get your home in front of millions of buyers by listing it on Zillow.
Learn how to do itSell it yourself
Take full control of how buyers see your home on Zillow by listing For Sale by Owner (FSBO).
List your homeWhat's special
Inviting fireplaceExpansive wraparound deckCustom-built mountain-style homeStone tile backsplashQuartz countertops
Zillow last checked:
Listing updated:
Listed by:
Heather Haugh 919-414-0782,
Foley Properties & Estates Co.
Bought with:
Alicia Dixon, 325349
RE/MAX United
Source: Doorify MLS,MLS#: 10180690
Facts & features
Interior
Bedrooms & bathrooms
- Bedrooms: 4
- Bathrooms: 3
- Full bathrooms: 3
- Main level bathrooms: 3
- Main level bedrooms: 4
Primary bedroom
- Level: Main
- Area: 336 Square Feet
- Dimensions: 16.8 x 20.0
Bedroom 2
- Level: Main
- Area: 225.54 Square Feet
- Dimensions: 14.0 x 16.11
Bedroom 3
- Level: Main
- Area: 198.15 Square Feet
- Dimensions: 12.3 x 16.11
Bedroom 4
- Level: Main
- Area: 150.16 Square Feet
- Dimensions: 12.11 x 12.4
Primary bathroom
- Level: Main
- Area: 92.56 Square Feet
- Dimensions: 10.4 x 8.9
Bathroom 2
- Level: Main
- Area: 62.68 Square Feet
- Dimensions: 6.2 x 10.11
Bathroom 3
- Level: Main
- Area: 60.83 Square Feet
- Dimensions: 7.9 x 7.7
Dining room
- Level: Main
- Area: 340.48 Square Feet
- Dimensions: 15.2 x 22.4
Other
- Level: Main
- Area: 137.25 Square Feet
- Dimensions: 18.3 x 7.5
Kitchen
- Level: Main
- Area: 136.87 Square Feet
- Dimensions: 14.11 x 9.7
Laundry
- Level: Main
- Area: 48.35 Square Feet
- Dimensions: 7.11 x 6.8
Living room
- Level: Main
- Area: 574.6 Square Feet
- Dimensions: 16.9 x 34.0
Loft
- Level: Upper
- Area: 590.64 Square Feet
- Dimensions: 27.6 x 21.4
Mud room
- Level: Main
- Area: 78.2 Square Feet
- Dimensions: 6.8 x 11.5
Other
- Description: Primary W.I.C.
- Level: Main
- Area: 45.48 Square Feet
- Dimensions: 5.11 x 8.9
Other
- Description: Hall
- Level: Main
- Area: 72 Square Feet
- Dimensions: 16.0 x 4.5
Other
- Description: Used as Pantry but is a Elevator Shaft Area
- Level: Main
- Area: 36.97 Square Feet
- Dimensions: 7.11 x 5.2
Other
- Description: Deck Area 2
- Level: Main
- Area: 368.32 Square Feet
- Dimensions: 36.11 x 10.2
Other
- Description: Deck Area 3
- Level: Main
- Area: 533.61 Square Feet
- Dimensions: 12.1 x 44.1
Heating
- Heat Pump
Cooling
- Central Air, Dual, Electric
Appliances
- Included: Built-In Electric Range, Built-In Range, Dishwasher, Electric Range, Electric Water Heater, Free-Standing Electric Oven, Free-Standing Electric Range, Free-Standing Refrigerator, Ice Maker, Microwave, Range, Refrigerator, Self Cleaning Oven, Stainless Steel Appliance(s), Water Heater
- Laundry: Electric Dryer Hookup, Inside, Laundry Room, Main Level, Sink, Washer Hookup
Features
- Beamed Ceilings, Built-in Features, Bookcases, Cathedral Ceiling(s), Ceiling Fan(s), Chandelier, Double Vanity, Eat-in Kitchen, Granite Counters, High Ceilings, High Speed Internet, Kitchen Island, Natural Woodwork, Open Floorplan, Pantry, Primary Downstairs, Recessed Lighting, Stone Counters, Track Lighting, Vaulted Ceiling(s), Walk-In Closet(s), Kitchen/Dining Room Combination, Living/Dining Room Combination, Separate Shower, Bathtub/Shower Combination
- Flooring: Carpet, Hardwood, Laminate, Luxury Vinyl, Reclaimed Wood, Tile, Wood
- Doors: Sliding Doors
- Windows: Double Pane Windows, Wood Frames
- Basement: Concrete,Exterior Entry,Interior Entry,Unfinished,Walk-Out Access
- Number of fireplaces: 1
- Fireplace features: Fire Pit, Great Room, Raised Hearth, Stone, See Remarks, Wood Burning
- Common walls with other units/homes: No Common Walls
Interior area
- Total structure area: 3,313
- Total interior livable area: 3,313 sqft
- Finished area above ground: 3,313
- Finished area below ground: 0
Property
Parking
- Total spaces: 6
- Parking features: Additional Parking, Attached, Basement, Deck, Driveway, Garage Faces Side, Garage, Garage Door Opener, Gravel, Inside Entrance, Lighted, Parking Pad, Private
- Garage spaces: 2
- Uncovered spaces: 4
- Details: Side parking along driveway
Accessibility
- Accessibility features: Adaptable For Elevator, Level Flooring
Features
- Levels: One and One Half
- Stories: 1
- Entry location: Deck/ garage stairs
- Patio & porch: Covered, Deck, Front Porch, Patio, Porch, Wrap Around
- Exterior features: Dock, Fire Pit, Lighting, Private Yard, Rain Barrel/Cistern(s), Rain Gutters
- Fencing: None
- Has view: Yes
- View description: Pond, Trees/Woods
- Has water view: Yes
- Water view: Pond
- Frontage type: Other
Lot
- Size: 14.34 Acres
- Features: Back Yard, Cleared, Gentle Sloping, Many Trees, Pond on Lot, Private, Rectangular Lot, Secluded, Sloped, Views, Hardwood Trees
- Residential vegetation: Grassed, Heavily Wooded, Natural State, Partially Wooded, See Remarks, Wooded
Details
- Parcel number: 270703125564000 0190690
- Zoning: R-30
- Special conditions: Standard
- Horse amenities: None
Construction
Type & style
- Home type: SingleFamily
- Architectural style: Rustic
- Property subtype: Single Family Residence
Materials
- Cedar, Wood Siding
- Foundation: Block, Pillar/Post/Pier, Raised
- Roof: Shingle
Condition
- Updated/Remodeled
- New construction: No
- Year built: 1997
Details
- Builder model: Custom Build
Utilities & green energy
- Sewer: Septic Tank
- Water: Private, Well
- Utilities for property: Cable Connected, Electricity Connected, Phone Connected, Water Connected, Septic Connected
Community & HOA
Community
- Features: None
HOA
- Has HOA: No
Location
- Region: Zebulon
Financial & listing details
- Price per square foot: $267/sqft
- Tax assessed value: $730,359
- Annual tax amount: $4,837
- Date on market: 7/16/2026
- Listing agreement: Exclusive Right To Sell
- Listing terms: Cash,Conventional,VA Loan
- Road surface type: Asphalt
Price history
| Date | Event | Price |
|---|---|---|
| 9/16/2026 | Sold | $884,000-1.8%$267/sqft |
Source:  Doorify MLS #10180690 Report a problem Doorify MLS #10180690 Report a problem | ||
| 8/25/2026 | Pending sale | $899,900$272/sqft |
Source: Doorify MLS #10180690 Report a problem | ||
| 8/19/2026 | Price change | $899,900-3.6%$272/sqft |
Source: Doorify MLS #10180690 Report a problem | ||
| 7/17/2026 | Listed for sale | $933,500$282/sqft |
Source: Doorify MLS #10180690 Report a problem | ||
Public tax history
| Year | Property taxes | Tax assessment |
|---|---|---|
| 2025 | $4,691 +3% | $730,359 |
| 2024 | $4,556 +25.4% | $730,359 +57.7% |
| 2023 | $3,631 +7.9% | $463,176 |
| 2022 | $3,365 +2.8% | $463,176 |
| 2021 | $3,275 | $463,176 |
| 2020 | -- | $463,176 +15.7% |
| 2019 | $3,289 | $400,280 |
| 2018 | $3,289 +14.8% | $400,280 |
| 2017 | $2,866 +2.1% | $400,280 |
| 2016 | $2,808 -12.2% | $400,280 -12.5% |
| 2015 | $3,197 +5.5% | $457,451 |
| 2014 | $3,030 | $457,451 |
| 2013 | -- | $457,451 |
| 2012 | -- | $457,451 |
| 2011 | -- | $457,451 |
| 2010 | -- | $457,451 |
| 2009 | -- | $457,451 |
| 2008 | -- | -- |
| 2007 | -- | -- |
| 2006 | -- | -- |
| 2005 | -- | -- |
| 2004 | -- | -- |
| 2003 | -- | -- |
| 2002 | -- | -- |
| 2001 | -- | -- |
Find assessor info on the county website
Neighborhood: 27597
Nearby homes
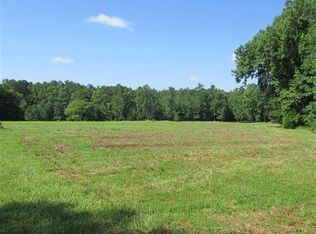
- $911,44213.88 acres1625 Pearces Rd, Zebulon, NC 27597Off Market
- $366,800-- bd2 ba1.8k sqft1733 Pearces Rd, Zebulon, NC 27597Off Market
- $485,1003 bd3 ba2.2k sqft1741 Pearces Rd, Zebulon, NC 27597Off Market
- $692,6003 bd3 ba3.5k sqft3500 Coldwater Creek Dr, Zebulon, NC 27597Off Market
- $334,600-- bd2 ba1.8k sqft1608 Pearces Rd, Zebulon, NC 27597Off Market
- $323,300-- bd2 ba1.6k sqft1712 Pearces Rd, Zebulon, NC 27597Off Market
- $378,2003 bd2 ba1.8k sqft1716 Pearces Rd, Zebulon, NC 27597Off Market
- $393,800-- bd2 ba2.8k sqft1720 Pearces Rd, Zebulon, NC 27597Off Market
Nearby schools
GreatSchools rating
- 5/10Wakelon ElementaryGrades: PK-5Distance: 1.5 mi
- 5/10Zebulon MiddleGrades: 6-8Distance: 2.7 mi
- 4/10East Wake High SchoolGrades: 9-12Distance: 7.1 mi
Schools provided by the listing agent
- Elementary: Wake County Schools
- Middle: Wake County Schools
- High: Wake County Schools
Source: Doorify MLS. This data may not be complete. We recommend contacting the local school district to confirm school assignments for this home.
Get a cash offer in 3 minutes
Find out how much your home could sell for in as little as 3 minutes with a no-obligation cash offer.
Estimated market value
$884,100
Get a cash offer in 3 minutes
Find out how much your home could sell for in as little as 3 minutes with a no-obligation cash offer.
Estimated market value
$884,100
- North Carolina
- Wake County
- Zebulon
- 27597
- 1621 Pearces Rd
