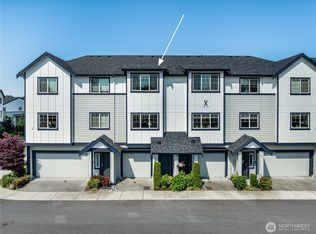
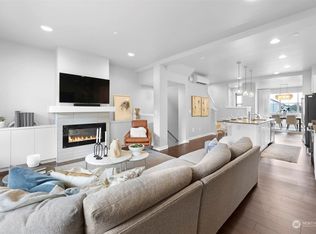
Perched atop a hill in the sought-after Ponds community, this light-filled townhome offers a private setting, northeast-facing orientation, and territorial views that create a peaceful retreat. Large windows fill the home with natural light, enhancing the bright and airy feel throughout. The beautifully appointed kitchen features stainless steel appliances, quartz countertops, a pantry, and an oversized island with seating, making it the perfect hub for everyday living and entertaining. Just beyond, the deck offers a peaceful outdoor space to relax and enjoy the surrounding views. The open-concept design creates a seamless connection between the main living areas, providing both comfort and functionality. Central heating and cooling deliver year-round comfort, while the oversized 2-car garage offers abundant storage and convenience. Enjoy easy access to nearby parks, trails, town centers, transit, and major commuting routes. Located within a highly regarded school district and offering no rental cap, this home combines flexibility, convenience, and an exceptional location. Thoughtfully designed and ideally situated, this townhome presents a wonderful opportunity to enjoy comfortable living in one of the area's most desirable communities.
Active
Listed by: Redfin • Troy M. Lehman
Price cut: $26K (7/7)
$599,000
1621 Seattle Hill Road #HH2, Bothell, WA 98012
2beds
1,413sqft
Townhouse, Condominium
Built in 2021
-- sqft lot
$595,400 Zestimate®
$424/sqft
$282/mo HOA
What's special
Light-filled townhomePrivate settingBeautifully appointed kitchenPerched atop a hillTerritorial viewsCentral heating and coolingOpen-concept design
- 98 days
- 257
- 14
Zillow last checked:
Listing updated:
Listed by:
Troy M. Lehman,
Redfin,
Yesay Semerjian,
Redfin
Source: NWMLS as distributed by MLS GRID,MLS#: 2535071
Facts & features
Interior
Bedrooms & bathrooms
- Bedrooms: 2
- Bathrooms: 3
- Full bathrooms: 1
- 3/4 bathrooms: 1
- 1/2 bathrooms: 1
- Main level bathrooms: 1
Primary bedroom
- Level: Third
Bedroom
- Level: Third
Bathroom full
- Level: Third
Bathroom three quarter
- Level: Third
Other
- Level: Main
Dining room
- Level: Main
Entry hall
- Level: Lower
Kitchen with eating space
- Level: Main
Living room
- Level: Main
Utility room
- Level: Third
Heating
- 90%+ High Efficiency, Forced Air, Electric, Natural Gas
Cooling
- 90%+ High Efficiency, Forced Air, Heat Pump
Appliances
- Included: Dishwasher, Dryer, Microwave, Refrigerator, Stove(s)/Range(s), Washer, Dishwasher(s), Dryer(s), Microwave(s), Refrigerator(s), Washer(s)
Features
- Has fireplace: No
Interior area
- Total structure area: 1,413
- Total interior livable area: 1,413 sqft
Property
Parking
- Total spaces: 3
- Parking features: Individual Garage
- Has garage: Yes
- Covered spaces: 2
- Uncovered spaces: 1
Features
- Levels: Multi/Split
- Entry location: Lower
- Has view: Yes
- View description: Territorial
Lot
- Features: Paved
Details
- Parcel number: 01178600000200
- Special conditions: Standard
Construction
Type & style
- Home type: Townhouse
- Architectural style: Townhouse
- Property subtype: Townhouse, Condominium
Materials
- Cement Planked, Wood Siding, Wood Products, Cement Plank
- Roof: Composition
Condition
- Year built: 2021
- Major remodel year: 2021
Community & HOA
Community
- Subdivision: Bothell
HOA
- Services included: Common Area Maintenance
- HOA fee: $282 monthly
Location
- Region: Bothell
Financial & listing details
- Price per square foot: $424/sqft
- Annual tax amount: $6,220
- Date on market: 6/4/2026
- Cumulative days on market: 100 days
- Listing terms: Conventional
- Inclusions: Dishwasher(s), Dryer(s), Microwave(s), Refrigerator(s), Stove(s)/Range(s), Washer(s)
Estimated market value
$595,400
$566,000 - $625,000
$3,029/mo
Price history
| Date | Event | Price |
|---|---|---|
| 7/7/2026 | Price change | $599,000-4.2%$424/sqft |
Source:  NWMLS as distributed by MLS GRID #2535071 Report a problem NWMLS as distributed by MLS GRID #2535071 Report a problem | ||
| 6/5/2026 | Listed for sale | $625,000$442/sqft |
Source: NWMLS as distributed by MLS GRID #2535071 Report a problem | ||
Public tax history
Tax history is unavailable.
Monthly payment
Est. payment
Payment breakdown
Explore the cost of this home by adjusting the details. Changes won't be saved.Climate risks
Neighborhood: 98012
Similar homes
- $529,0002 bd3 ba1.2k sqftTownhomes At Mill Creek Meadow, Bothell, WA 98012Active
 MLS ID #2562223, Marissa Taranto. NWMLS as distributed by MLS GRID
 - $550,0002 bd3 ba1.1k sqftSonoma Villero Condo, Bothell, WA 98011Active
 MLS ID #2573000, Jeanette Eide. NWMLS as distributed by MLS GRID
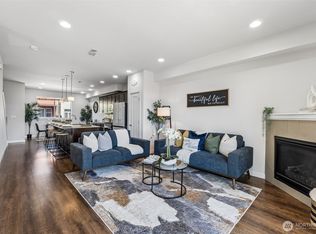
 - $617,5002 bd3 ba1.8k sqftTalamore, Edmonds, WA 98026Active
 MLS ID #2579425, Victoria Baptiste. NWMLS as distributed by MLS GRID
 - $495,0002 bd3 ba1.4k sqftAviara Condominium, Bothell, WA 98012Active
 MLS ID #2562167, Lucy Lotto. NWMLS as distributed by MLS GRID
