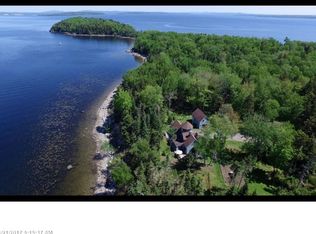
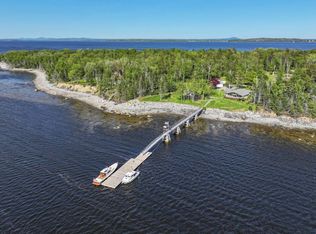
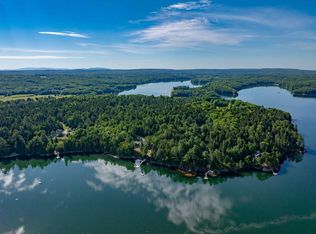
This exceptional estate exemplifies the truly enduring appeal of coastal Maine with a beautifully crafted main residence, separate and private guest residence, swimming pool, and deepwater dock flanking 300 feet of accessible shore frontage, creating an extraordinary setting for both intimate retreats and great gatherings. Defined by superior craftsmanship and a refined sense of scale, the residence unfolds through generous living and gathering spaces balanced by quiet, private spaces. Expansive windows capture the distinctive light of Maine, welcoming spectacular sunrises over the water, and easterly views. The main residence's first floor has, in addition to traditional living spaces, a primary bedroom suite, office suite, sun room and covered patio both facing the water. The second floor has additional bedrooms and a gathering room with fire place and a balcony overlooking the water. The lower level has a wine cellar, bar, and recreation room, with plenty of storage and utility space. Steps from the residence is an outdoor swimming pool with views of the water. The guest residence is separate and spacious currently set up with three bedrooms. There is also a five bay garage with ample storage for cars, boats, and recreational equipment adding an uncommon level of convenience. A sophisticated coastal retreat designed for year-round enjoyment for generations to come.
Active
$2,750,000
1621 Turtle Head Road, Islesboro, ME 04848
7beds
4,286sqft
Single Family Residence
Built in 1989
2.53 Acres Lot
$-- Zestimate®
$642/sqft
$-- HOA
What's special
Easterly viewsQuiet private spacesSwimming poolBalcony overlooking the water
- 3 days
- 406
- 76
Zillow last checked:
Listing updated:
Listed by:
Legacy Properties Sotheby's International Realty
Source: Maine Listings,MLS#: 1685528
Facts & features
Interior
Bedrooms & bathrooms
- Bedrooms: 7
- Bathrooms: 6
- Full bathrooms: 4
- 1/2 bathrooms: 2
Primary bedroom
- Level: First
Bedroom 1
- Level: Second
Bedroom 2
- Level: Second
Bedroom 3
- Level: Second
Bedroom 4
- Features: Above Garage
- Level: Second
Bedroom 5
- Features: Above Garage
- Level: Second
Bedroom 6
- Features: Above Garage
- Level: Second
Dining room
- Features: Vaulted Ceiling(s)
- Level: First
Family room
- Features: Wood Burning Fireplace
- Level: Second
Kitchen
- Level: First
Laundry
- Level: First
Living room
- Features: Wood Burning Fireplace
- Level: First
Mud room
- Level: First
Office
- Features: Built-in Features
- Level: First
Other
- Features: Rec Room
- Level: Basement
Sunroom
- Level: First
Heating
- Zoned
Cooling
- None
Appliances
- Included: Dishwasher, Dryer, Refrigerator, Washer
Features
- 1st Floor Primary Bedroom w/Bath, Bathtub, Shower, Storage, Walk-In Closet(s), Primary Bedroom w/Bath
- Flooring: Wood
- Basement: Interior Entry,Finished,Full,Unfinished
- Number of fireplaces: 2
Interior area
- Total structure area: 4,286
- Total interior livable area: 4,286 sqft
- Finished area above ground: 3,486
- Finished area below ground: 800
Property
Parking
- Total spaces: 4
- Parking features: Gravel, 5 - 10 Spaces, Detached
- Garage spaces: 4
Features
- Levels: Multi/Split
- Has private pool: Yes
- Has view: Yes
- View description: Scenic
- Body of water: Penobscot Bay
- Frontage length: Waterfrontage: 311,Waterfrontage Owned: 311
Lot
- Size: 2.53 Acres
- Features: Abuts Conservation, Level, Open Lot, Rolling Slope, Landscaped, Wooded
Details
- Parcel number: ISBR000037000000000005D000000
- Zoning: Residential,Shorelnd
Construction
Type & style
- Home type: SingleFamily
- Architectural style: Other
- Property subtype: Single Family Residence
Materials
- Wood Frame, Other, Wood Siding
- Foundation: Slab, Poured Concrete
- Roof: Shingle
Condition
- Year built: 1989
Utilities & green energy
- Electric: Circuit Breakers
- Sewer: Private Sewer, Septic Tank
- Water: Private, Well Needed on Site
Community & HOA
Location
- Region: Islesboro
Financial & listing details
- Price per square foot: $642/sqft
- Annual tax amount: $20,870
- Date on market: 10/23/2026
- Road surface type: Gravel
Estimated market value
Not available
Estimated sales range
Not available
Not available
Price history
| Date | Event | Price |
|---|---|---|
| 10/23/2026 | Listed for sale | $2,750,000$642/sqft |
Source:  Maine Listings #1685528 Report a problem | ||
Public tax history
Tax history is unavailable.
Monthly payment
Est. payment
Payment breakdown
Explore the cost of this home by adjusting the details. Changes won't be saved.Climate risks
Neighborhood: 04848


Similar homes
- $2,394,0007 bd5 ba3.8k sqft1578 &1590 Pripet Wood Lane, Islesboro, ME 04848Active
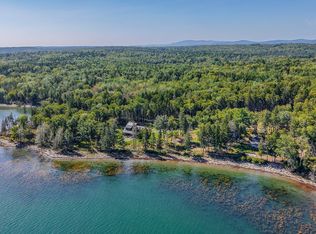
 MLS ID #1679399, Legacy Properties Sotheby's International Realty. Maine Listings
- $2,950,0006 bd6 ba4.6k sqft19 Monument Way, Belfast, ME 04915Active
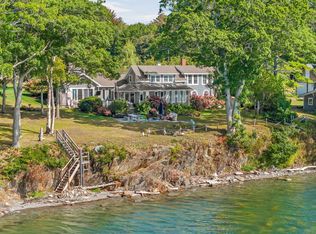 MLS ID #1680954, Lone Pine Real Estate Company. Maine Listings
- $2,425,0004 bd4 ba4.5k sqft22 Windward Lane, Northport, ME 04849Active
 MLS ID #1663201, Camden Coast Real Estate. Maine Listings
- $2,495,0005 bd4 ba4.2k sqft24 Split Rock Way, Penobscot, ME 04476Active
 MLS ID #1662377, LandVest, Inc.. Maine Listings
- $2,199,0009 bd8 ba5.9k sqft126 E Main Street, Searsport, ME 04974ActiveMLS ID #1666904, True North Realty, Inc.. Maine Listings
- $2,375,0005 bd4 ba4.4k sqft269 Wardwell Point Road, Penobscot, ME 04476ActiveMLS ID #1656103, LandVest, Inc.. Maine Listings
- $3,200,0007 bd6 ba4.6k sqft229 High Street, Lincolnville, ME 04849ActiveMLS ID #1676530, Lone Pine Real Estate Company. Maine Listings
- $2,495,0005 bd5 ba4.2k sqft87 Carter Point Road, Sedgwick, ME 04676ActiveMLS ID #1678652, Maggie McGaw Real Estate PLLC. Maine Listings
- $3,250,0007 bd7 ba6.2k sqft684 Falls Bridge Road, Blue Hill, ME 04614ActiveMLS ID #1655387, Berkshire Hathaway HomeServices Northeast Real Estate. Maine Listings
- $2,390,0005 bd5 ba4.8k sqft189 N Shore Road, North Haven, ME 04853ActiveMLS ID #1661790, Davidson Realty. Maine Listings
- $1,660,0004 bd4 ba3.2k sqft19 Glenview Lane, Belfast, ME 04915ActiveMLS ID #1659742, RE/MAX JARET & COHN. Maine Listings
- $2,495,0004 bd5 ba3k sqft31 Windswept Lane, Blue Hill, ME 04614ActiveMLS ID #1653006, LandVest, Inc.. Maine Listings
- $1,999,0005 bd4 ba5.2k sqft146 Underpass Road, Brooks, ME 04921ActiveMLS ID #1684131, Coldwell Banker Plourde Real Estate. Maine Listings
- $1,950,0004 bd4 ba3.2k sqft555 Belfast Road, Camden, ME 04843ActiveMLS ID #1599052, LandVest, Inc.. Maine Listings
- $1,495,0004 bd3 ba3.4k sqft44 Timbercliffe Drive, Camden, ME 04843ActiveMLS ID #1665391, Legacy Properties Sotheby's International Realty. Maine Listings
- $1,995,0004 bd5 ba4.3k sqft48 Sea Street, Rockport, ME 04856ActiveMLS ID #1652950, Legacy Properties Sotheby's International Realty. Maine Listings
- $1,395,0005 bd4 ba3.7k sqft15 Wildwood Lane, Rockport, ME 04856ActiveMLS ID #1679390, Legacy Properties Sotheby's International Realty. Maine Listings
- $1,500,0006 bd3 ba3.4k sqft8 Navy Street Ext., Searsport, ME 04974ActiveMLS ID #1668367, Legacy Properties Sotheby's International Realty. Maine Listings
- $1,425,0004 bd3 ba2.5k sqft125 Russell Avenue, Rockport, ME 04856ActiveMLS ID #1670652, Legacy Properties Sotheby's International Realty. Maine Listings
- $1,595,0004 bd3 ba2.4k sqft107 Bay View Street, Camden, ME 04843ActiveMLS ID #1658921, Camden Real Estate. Maine Listings
