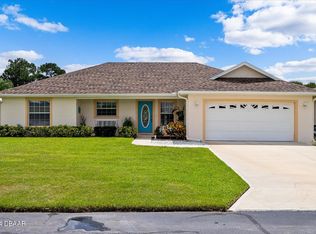
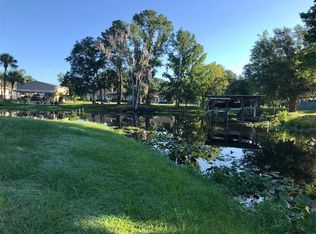
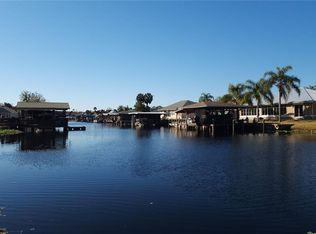
Virtually Staged. Still allowing SHOWINGS! Pending with a kick-out clause, back-up offers are welcomed! Can't find your way home? Just follow the Yellow Brick Road! This stunning, custom-built riverfront retreat is every boater's dream. Perfectly positioned on a deep, fresh water canal leading to the St. Johns River, with easy access to the Intracoastal Waterway, this unique property offers the best of Florida living. This 3-bedroom, 2.5-bathroom home, including an office, spans 2,951 Sq Ft of luxurious living space, AND sits on a double lot (.64 acres). The home is packed with thoughtful, high-end upgrades and features that make it a true gem. NEW metal roof (2023), NEW AC (2022), tankless hot water heater (gas), reverse osmosis water treatment system, roll-down hurricane shutters, central vacuum and energy-efficient upgrades throughout. Boasting a custom chef's kitchen with built-in features including a 42" refrigerator, gas stovetop with high-volume hood, and a convenient sliding kitchen window with a pass-through to the Florida room bar top. Enjoy cozy nights in the family room with a ventless gas fireplace and built-in entertainment center. Venture outdoors to your 1500 Sq Ft dock, complete with TV, surround sound stereo, full kitchen with sink, refrigerator, grill, and hot water heater. Also featured is a 50-amp service and a boat lift with 2 motors (7500 lb). Adjacent to the home is a spacious 30X50 RV/carport with 15-ft clearance for a Class-A RV (50-amp service included), along with an 8X12 utility room complete with a workbench for all of your projects. The sitting area next to the carport is perfect for nights by the firepit with gorgeous water views. But wait, it doesn't end there! This home also features a 12,500 KV whole-home generator, irrigation system using river-water, and roof gutters that drain to the river. This meticulously cared-for residence leaves no stone un-turned for its next owner. Bring your friends, family, boats and RVs- and experience the Florida lifestyle in its finest form! Schedule a private tour today and see why this home is the perfect fit for you!
Sold for $785,000
Zillow last checked:
Listing updated:
Bought with:
Oleg Shypitsyn, 3546713
LPT REALTY, LLC.
Source: Stellar MLS,MLS#: OM694803 Originating MLS: Ocala - Marion
Originating MLS: Ocala - Marion
Price history
| Date | Event | Price |
|---|---|---|
| 5/21/2025 | Sold | $785,000-7.6%$266/sqft |
Source:  Stellar MLS #OM694803 Report a problem Stellar MLS #OM694803 Report a problem | ||
| 4/25/2025 | Listed for sale | $850,000$288/sqft |
Source:  Engel & Volkers #AM-5066305 Report a problem Engel & Volkers #AM-5066305 Report a problem | ||
| 3/3/2025 | Pending sale | $850,000$288/sqft |
Source: Stellar MLS #OM694803 Report a problem | ||
| 2/10/2025 | Listed for sale | $850,000-1%$288/sqft |
Source: Stellar MLS #OM694803 Report a problem | ||
| 1/31/2025 | Listing removed | $859,000$291/sqft |
Source: Stellar MLS #O6261297 Report a problem | ||
| 1/14/2025 | Price change | $859,000-2.3%$291/sqft |
Source: Stellar MLS #O6261297 Report a problem | ||
| 12/1/2024 | Listed for sale | $879,000$298/sqft |
Source: Stellar MLS #O6261297 Report a problem | ||
| 11/13/2024 | Listing removed | $879,000$298/sqft |
Source:  DBAMLS #1204466 Report a problem DBAMLS #1204466 Report a problem | ||
| 11/12/2024 | Price change | $879,000-2.2%$298/sqft |
Source: DBAMLS #1204466 Report a problem | ||
| 10/1/2024 | Listed for sale | $899,000$305/sqft |
Source: DBAMLS #1204466 Report a problem | ||
| 9/27/2024 | Listing removed | $899,000$305/sqft |
Source: Stellar MLS #O6181826 Report a problem | ||
| 9/19/2024 | Price change | $899,000-4.3%$305/sqft |
Source: Stellar MLS #O6181826 Report a problem | ||
| 9/15/2024 | Listed for sale | $939,000-4.1%$318/sqft |
Source: Stellar MLS #O6181826 Report a problem | ||
| 2/24/2024 | Listed for sale | $979,000-1%$332/sqft |
Source: Stellar MLS #O6181826 Report a problem | ||
| 12/19/2023 | Listing removed | -- |
Source: Owner Report a problem | ||
| 9/30/2023 | Price change | $989,000-14%$335/sqft |
Source: Stellar MLS #V4932545 Report a problem | ||
| 9/21/2023 | Price change | $1,150,000+4.5%$390/sqft |
Source: Stellar MLS #A4583468 Report a problem | ||
| 9/20/2023 | Listed for sale | $1,100,000+62%$373/sqft |
Source: Owner Report a problem | ||
| 11/2/2020 | Listing removed | $679,000$230/sqft |
Source: COMMUNITY REALTY ASSOCIATES #T3261160 Report a problem | ||
| 7/8/2020 | Price change | $679,000-6.9%$230/sqft |
Source: Owner Report a problem | ||
| 5/2/2020 | Price change | $729,000+17.8%$247/sqft |
Source: Owner Report a problem | ||
| 3/24/2020 | Price change | $619,000-10.2%$210/sqft |
Source: Owner Report a problem | ||
| 10/16/2019 | Price change | $689,000+9.5%$233/sqft |
Source: Coldwell Banker Residential Real Estate - Flagler #248501 Report a problem | ||
| 8/29/2019 | Price change | $629,000-3.2%$213/sqft |
Source: RE/MAX Town Centre #1058755 Report a problem | ||
| 7/12/2019 | Listed for sale | $650,000+766.7%$220/sqft |
Source: RE/MAX Town Centre #1058755 Report a problem | ||
| 5/30/2003 | Sold | $75,000+87.5%$25/sqft |
Source: Public Record Report a problem | ||
| 10/10/2000 | Sold | $40,000$14/sqft |
Source: Public Record Report a problem | ||
Get a cash offer in 3 minutes
Find out how much your home could sell for in as little as 3 minutes with a no-obligation cash offer.
Estimated market value
$791,800
