Charming custom-built Log Cabin home & 2nd living quarters sits on 3 scenic & peaceful wooded acres in Newbury Twp w/public sewers. Welcoming blend of rustic character & country living. The spacious covered front porch offers privacy & pure relaxation as you overlook generous outdoor space. The 1,920 sq ft main Log home offers 3 BRs & 1.5 BAs, w/warm wood finishes, exposed beams & natural textures that create a cozy, inviting atmosphere. The spacious L-shaped family rm area showcases a beautiful stone FP, built-in bookshelves, & windows that surround the room. Spacious kit was fully renovated in 2019 w/custom hickory cabinetry, custom quartz countertop, galley sink, fridge, stove, microwave & hardwood flrs. The comfortable dining area is perfect for everyday meals & gathering w/family & friends. Enjoy the rear screened-in porch off the back for more living space. Upstairs are 3 nice size BR’s & a full bath w/shower & heated floor. The full Bsmt offers Rec. Rm & lots of storage space. A Bilco Door walkout & the ability to have a wood-burning stove. A barn-style outbuilding/garage has parking for 3 vehicles plus lots of extra space for a workshop, “toys”, storage & lawn equipment. There are 2 additional bays attached to the garage (unfinished flr) for other vehicles & storage. The 2nd living quarters Apt/In-law suite 506 sq ft is located above the garage & has 1 BR w/ensuite bathroom, eat-in kit, large living rm, laundry area, ample closet space, & separate entrances to the rear, or through the garage. Apt./In-law suite UPDATES:Newer windows & freshly painted int 2026, & whole bath 2025. Log Cabin UPDATES:Whole House Generac Generator 2024, pressure tank & well pump 2023, PEX Piping 2025, updated kit 2019, sump pump 2026, stone walkways 2025, garage doors 2018, garage storm windows 2018. All roofs replaced 2024. Perennial gardens & plants throughout the property, a tree house, a fire pit & additional storage areas add versatility to the property Begin your story here!
Active
$475,000
16210 Snow Rd, Burton, OH 44021
4beds
2,160sqft
Single Family Residence
Built in 1978
3 Acres Lot
$-- Zestimate®
$220/sqft
$-- HOA
What's special
Custom-built log cabin homeFire pitStone walkwaysSpacious covered front porchCustom quartz countertopExposed beamsCozy inviting atmosphere
- 28 days
- 3,642
- 371
Likely to sell faster than
Zillow last checked:
Listing updated:
Listed by:
Kathleen Bergansky 216-316-0788 Berganskyteam@gmail.com,
Keller Williams Living
Source: MLS Now,MLS#: 5246855 Originating MLS: Akron Cleveland Association of REALTORS
Facts & features
Interior
Bedrooms & bathrooms
- Bedrooms: 4
- Bathrooms: 3
- Full bathrooms: 2
- 1/2 bathrooms: 1
- Main level bathrooms: 1
Primary bedroom
- Description: Flooring: Carpet
- Features: Built-in Features, Walk-In Closet(s)
- Level: Second
- Dimensions: 12 x 23
Bedroom
- Description: Flooring: Carpet
- Level: Second
- Dimensions: 10 x 19
Bedroom
- Description: Flooring: Carpet
- Level: Second
- Dimensions: 12 x 16
Other
- Description: Living Room In-Law Suite,Flooring: Carpet
- Level: Second
- Dimensions: 11 x 20
Other
- Description: Kitchen In-Law Suite,Flooring: Linoleum
- Level: Second
- Dimensions: 11 x 16
Other
- Description: Bedroom with En-Suite In-Law Suite,Flooring: Carpet
- Level: Second
- Dimensions: 10 x 11
Eat in kitchen
- Description: Flooring: Hardwood
- Level: First
- Dimensions: 11 x 23
Family room
- Description: Flooring: Carpet
- Features: Beamed Ceilings, Bookcases
- Level: First
- Dimensions: ND x ND
Other
- Description: Screened in Porch
- Level: First
- Dimensions: 8 x 25
Recreation
- Description: Flooring: Concrete
- Level: Basement
- Dimensions: 12 x 20
Heating
- Electric, Gas, Zoned
Cooling
- Window Unit(s)
Appliances
- Included: Dryer, Dishwasher, Freezer, Disposal, Microwave, Range, Refrigerator, Washer
- Laundry: Lower Level
Features
- Bookcases, Ceiling Fan(s), Eat-in Kitchen, In-Law Floorplan, Stone Counters, Walk-In Closet(s)
- Basement: Partially Finished,Unfinished,Sump Pump
- Number of fireplaces: 1
- Fireplace features: Family Room, Wood Burning
Interior area
- Total structure area: 2,160
- Total interior livable area: 2,160 sqft
- Finished area above ground: 1,920
- Finished area below ground: 240
Video & virtual tour
Property
Parking
- Total spaces: 3
- Parking features: Garage, Garage Door Opener, Gravel, Water Available
- Garage spaces: 3
Features
- Levels: One and One Half,Two
- Stories: 2
- Patio & porch: Rear Porch, Covered, Deck, Front Porch, Screened
- Exterior features: Fire Pit, Private Yard, Storage
- Has view: Yes
- View description: Rural, Trees/Woods
Lot
- Size: 3 Acres
- Features: Back Yard, Flat, Landscaped, Level, Private, Secluded, Wooded
Details
- Parcel number: 23338390
- Special conditions: Standard
Construction
Type & style
- Home type: SingleFamily
- Architectural style: Conventional
- Property subtype: Single Family Residence
Materials
- Log
- Foundation: Block
- Roof: Asphalt,Fiberglass,Metal
Condition
- Year built: 1978
Utilities & green energy
- Sewer: Public Sewer
- Water: Well
Community & HOA
Community
- Security: Security System, Smoke Detector(s)
- Subdivision: Newbury 03
HOA
- Has HOA: No
Location
- Region: Burton
Financial & listing details
- Price per square foot: $220/sqft
- Tax assessed value: $243,900
- Annual tax amount: $3,230
- Date on market: 10/21/2026
- Cumulative days on market: 29 days
- Listing terms: Cash,Conventional,FHA,VA Loan
Estimated market value
Not available
Estimated sales range
Not available
Not available
Price history
| Date | Event | Price |
|---|---|---|
| 10/21/2026 | Listed for sale | $475,000$220/sqft |
Source:  MLS Now #5246855 Report a problem | ||
Public tax history
| Year | Property taxes | Tax assessment |
|---|---|---|
| 2025 | $3,230 +3.3% | $85,370 |
| 2024 | $3,128 -1.2% | $85,370 |
| 2023 | $3,167 +10.6% | $85,370 +26.2% |
| 2022 | $2,863 +0.3% | $67,620 |
| 2021 | $2,854 +8.6% | $67,620 |
| 2020 | $2,627 +5.8% | $67,620 +11.7% |
| 2019 | $2,484 -22.1% | $60,550 |
| 2018 | $3,190 -0.2% | $60,550 |
| 2017 | $3,196 -5.5% | $60,550 -4% |
| 2016 | $3,380 +0.1% | $63,070 |
| 2015 | $3,378 +2.5% | $63,070 |
| 2014 | $3,294 +13.8% | $63,070 |
| 2013 | $2,894 -0.3% | $63,070 |
| 2012 | $2,901 -13.4% | $63,070 |
| 2011 | $3,349 -12.2% | $63,070 -16.1% |
| 2010 | $3,813 +2.7% | $75,180 |
| 2009 | $3,713 +17.4% | $75,180 |
| 2008 | $3,164 +0.1% | $75,180 |
| 2007 | $3,161 +0.2% | $75,180 |
| 2006 | $3,155 -16.5% | $75,180 |
| 2005 | $3,779 -18.7% | $75,180 +23% |
| 2004 | $4,647 +87.7% | $61,120 |
| 2003 | $2,475 -11.8% | $61,120 |
| 2002 | $2,805 +18.4% | $61,120 +10.5% |
| 2001 | $2,370 +12% | $55,300 |
| 2000 | $2,117 +3% | $55,300 |
| 1999 | $2,055 | $55,300 |
Find assessor info on the county website
Monthly payment
Est. payment
Payment breakdown
Explore the cost of this home by adjusting the details. Changes won't be saved.Climate risks
Neighborhood: 44021
Nearby schools
Schools provided by the listing agent
- District: West Geauga LSD - 2807
Source: MLS Now. This data may not be complete. We recommend contacting the local school district to confirm school assignments for this home.
Similar homes
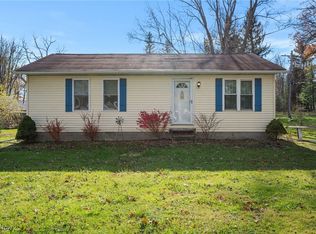
- $470,0004 bd3 ba2.4k sqft2648 River Rd, Willoughby, OH 44094For Sale
 MLS ID #5260142, Mark J Baughman, RE/MAX Revealty. MLS Now
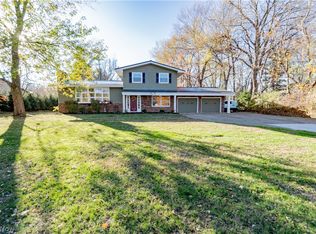
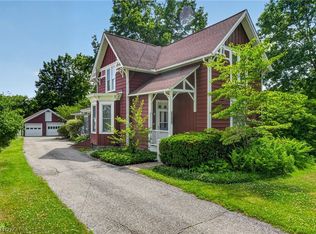
- $375,0004 bd1 ba1.9k sqft13721 Spring St, Burton, OH 44021For Sale
 MLS ID #5222335, Ann E Blair, RE/MAX Rising. MLS Now
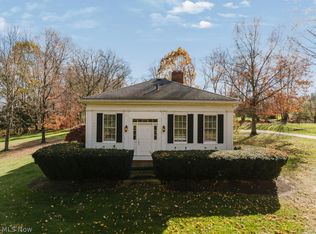
- $449,9004 bd3 ba2.4k sqft6242 Oak Hill Dr, West Farmington, OH 44491For Sale
 MLS ID #5259425, John N Eaton, Howard Hanna. MLS Now
- $474,9003 bd3 ba2.5k sqft3100 Old Mill Rd, Hudson, OH 44236For Sale
 MLS ID #5258432, Erin C Knapp, Howard Hanna. MLS Now
