A GENERATIONAL OPPORTUNITY TO ACQUIRE 2 STUNNING HOMES, SPRAWLED ACROSS 10.8 ACRES IN HAMILTON COUNTY. This incredible double dwelling consists of two spectacular homes, either side of a breathtaking central pond, positioned on a total of 10.8 picturesque, tree-lined acres. The main home boasts 5 bedrooms and 6.5 bathrooms and has been subject to extensive, masterfully crafted renovations, which incorporate high-end, flawless finishes throughout. The house spans approximately 6,500 sq ft of living space and has been skillfully expanded by the present owners to provide additional entertaining and recreational space. Further benefits include a beautiful outdoor swimming pool and jaw-dropping views across one of the most scenic backdrops in Hamilton County. On the other side of the pond, 7212 E 161st, Noblesville, spans approximately 2,700 sq ft and been supremely engineered to combine functionality with a highly detailed aesthetic. The result is a truly stunning 4-bedroom home with idyllic water views and beautiful rolling acreage. The home benefits from its own separate entrance, an expansive pole barn and a two-car garage. If you are looking for a multi generational compound then this is an opportunity that simply has not existed in Hamilton County - until now! It must be seen to be believed.
Active
$4,500,000
16213 Cherry Tree Rd, Noblesville, IN 46062
5beds
7,185sqft
Residential, Single Family Residence
Built in 1991
10.8 Acres Lot
$-- Zestimate®
$626/sqft
$-- HOA
What's special
Expansive pole barnTwo-car garageIdyllic water viewsBeautiful outdoor swimming poolHigh-end flawless finishes throughoutSeparate entranceBeautiful rolling acreage
- 2 days
- 1,861
- 158
Zillow last checked:
Listing updated:
Listed by:
James Robinson james@westeightproperty.com,
eXp Realty, LLC,
Jason Hofmann 317-409-4999,
eXp Realty, LLC
Source: MIBOR as distributed by MLS GRID,MLS#: 22124340
Facts & features
Interior
Bedrooms & bathrooms
- Bedrooms: 5
- Bathrooms: 7
- Full bathrooms: 6
- 1/2 bathrooms: 1
- Main level bathrooms: 3
- Main level bedrooms: 1
Primary bedroom
- Level: Upper
- Area: 340 Square Feet
- Dimensions: 20x17
Bedroom 2
- Level: Main
- Area: 169.17 Square Feet
- Dimensions: 12'1x14
Bedroom 3
- Level: Upper
- Area: 185.5 Square Feet
- Dimensions: 14x13'3
Bedroom 4
- Level: Upper
- Area: 181.71 Square Feet
- Dimensions: 12'3x14'10
Bedroom 5
- Level: Basement
- Area: 469.38 Square Feet
- Dimensions: 21'11x21'5
Bonus room
- Level: Upper
- Area: 347.75 Square Feet
- Dimensions: 19'6x17'10
Dining room
- Level: Main
- Area: 278.4 Square Feet
- Dimensions: 17'7x15'10
Family room
- Level: Main
- Area: 360.81 Square Feet
- Dimensions: 17'3x20'11
Family room
- Level: Main
- Area: 357 Square Feet
- Dimensions: 21x17
Kitchen
- Level: Main
- Area: 358.94 Square Feet
- Dimensions: 23'8x15'2
Laundry
- Level: Main
- Area: 128.65 Square Feet
- Dimensions: 13'1x9'10
Living room
- Level: Main
- Area: 199.85 Square Feet
- Dimensions: 15'1x13'3
Office
- Level: Basement
- Area: 239.39 Square Feet
- Dimensions: 20'8x11'7
Play room
- Level: Basement
- Area: 871.53 Square Feet
- Dimensions: 41'8x20'11
Play room
- Level: Upper
- Area: 546 Square Feet
- Dimensions: 30'4x18
Sitting room
- Level: Upper
- Area: 476.58 Square Feet
- Dimensions: 22'2x21'6
Sitting room
- Level: Upper
- Area: 84.79 Square Feet
- Dimensions: 9'2x9'3
Heating
- Zoned, Forced Air, Heat Pump, Electric
Cooling
- Heat Pump
Appliances
- Included: Dishwasher, Dryer, Electric Water Heater, Disposal, Microwave, Gas Oven, Refrigerator, Washer, Water Heater, Water Softener Owned
Features
- Attic Stairway, Built-in Features, High Ceilings, Walk-In Closet(s), Wet Bar, Ceiling Fan(s), Entrance Foyer, Pantry
- Basement: Ceiling - 9+ feet,Walk-Out Access
- Attic: Permanent Stairs
- Number of fireplaces: 2
- Fireplace features: Family Room, Great Room, Wood Burning
Interior area
- Total structure area: 7,185
- Total interior livable area: 7,185 sqft
- Finished area below ground: 1,725
Video & virtual tour
Property
Parking
- Total spaces: 4
- Parking features: Attached
- Attached garage spaces: 4
- Details: Garage Parking Other(Finished Garage, Service Door)
Features
- Levels: Two
- Stories: 2
- Patio & porch: Deck, Screened
- Pool features: In Ground
- Has view: Yes
- View description: Pond
- Water view: Pond
- Waterfront features: Boat Slip, Pond, Water View, Waterfront
Lot
- Size: 10.8 Acres
- Features: Not In Subdivision, Mature Trees
Details
- Parcel number: 291011000002005012
- Special conditions: Sales Disclosure On File
- Horse amenities: None
Construction
Type & style
- Home type: SingleFamily
- Architectural style: Traditional
- Property subtype: Residential, Single Family Residence
Materials
- Vinyl Siding
- Foundation: Concrete Perimeter
Condition
- Updated/Remodeled
- New construction: No
- Year built: 1991
Utilities & green energy
- Water: Private
Community & HOA
Community
- Security: Security System
- Subdivision: No Subdivision
HOA
- Has HOA: No
Location
- Region: Noblesville
Financial & listing details
- Price per square foot: $626/sqft
- Tax assessed value: $1,034,700
- Annual tax amount: $10,142
- Date on market: 9/17/2026
- Cumulative days on market: 4 days
Estimated market value
Not available
Estimated sales range
Not available
Not available
Price history
| Date | Event | Price |
|---|---|---|
| 9/17/2026 | Listed for sale | $4,500,000+581.8%$626/sqft |
Source:  MIBOR as distributed by MLS GRID #22124340 Report a problem MIBOR as distributed by MLS GRID #22124340 Report a problem | ||
| 7/9/2013 | Sold | $660,000-5%$92/sqft |
Source: MIBOR as distributed by MLS GRID #21229363 Report a problem | ||
| 7/2/2013 | Pending sale | $695,000$97/sqft |
Source: F.C. Tucker Company, Inc. #21229363 Report a problem | ||
| 5/2/2013 | Listed for sale | $695,000$97/sqft |
Source: F.C. Tucker Company, Inc. #21229363 Report a problem | ||
Public tax history
| Year | Property taxes | Tax assessment |
|---|---|---|
| 2025 | $11,379 +4.6% | $1,034,700 +11.2% |
| 2024 | $10,874 +13.5% | $930,200 0% |
| 2023 | $9,585 +12.5% | $930,500 +18.7% |
| 2022 | $8,519 +6.6% | $784,200 +15.4% |
| 2021 | $7,990 +3% | $679,300 +8.5% |
| 2020 | $7,756 -2.5% | $626,200 +2.1% |
| 2019 | $7,956 +7.6% | $613,600 +5% |
| 2018 | $7,393 -3.5% | $584,200 +0.4% |
| 2017 | $7,659 +8.4% | $582,000 +2.1% |
| 2016 | $7,068 -5.8% | $570,300 +6.9% |
| 2014 | $7,501 +3.7% | $533,300 -0.3% |
| 2013 | $7,236 +2.6% | $534,900 +1.3% |
| 2012 | $7,052 +10.6% | $527,800 +0.5% |
| 2011 | $6,377 +3.1% | $525,200 -10.5% |
| 2010 | $6,188 +6.1% | $587,100 |
| 2009 | $5,832 -11.1% | $587,100 +6.7% |
| 2007 | $6,563 -13.1% | $550,000 -0.2% |
| 2006 | $7,552 | $551,200 +26.7% |
| 2005 | -- | $435,200 +106.3% |
| 2002 | $4,258 +5.2% | $211,000 +200% |
| 2001 | $4,048 | $70,340 |
Find assessor info on the county website
Monthly payment
Est. payment
Payment breakdown
Explore the cost of this home by adjusting the details. Changes won't be saved.Climate risks
Neighborhood: 46062
- $14,100-- bd-- ba-- sqft16240 Cherry Tree Rd, Noblesville, IN 46062Off Market
- $746,4003 bd1 ba2.8k sqft16275 Cherry Tree Rd, Noblesville, IN 46062Off Market
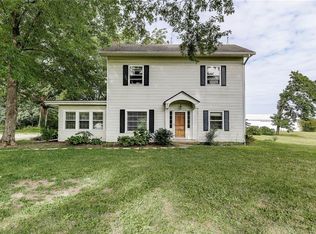
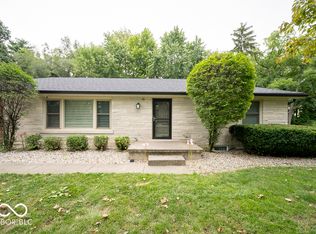
- $385,0002 bd2 ba2.3k sqft16240 Cherry Tree Rd, Noblesville, IN 46062Sold

- $819,3004 bd3 ba3.6k sqft7212 E 161st St, Noblesville, IN 46062Off Market
Similar homes
- $2,750,0006 bd5 ba6.7k sqft12484 E 156th St, Noblesville, IN 46060Active
 MLS ID #22114858, Allen Williams, Berkshire Hathaway Home. MIBOR as distributed by MLS GRID
 - $4,250,0005 bd6 ba6.6k sqft10565 Spring Mill Rd, Indianapolis, IN 46290Active
 MLS ID #22110259, Samuel Hawkins, F.C. Tucker Company. MIBOR as distributed by MLS GRID
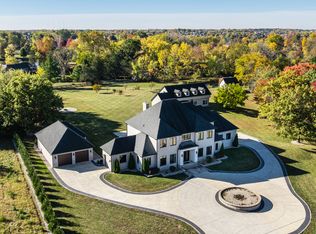
 - $3,900,0005 bd6 ba6.7k sqft949 W 136th St, Carmel, IN 46032Active
 MLS ID #22070758, Gregory Mohr, Berkshire Hathaway Home. MIBOR as distributed by MLS GRID
 - $2,500,0005 bd7 ba9k sqft14260 Oakbrook Ct, Carmel, IN 46033Active
 MLS ID #22124044, John Pacilio, eXp Realty, LLC. MIBOR as distributed by MLS GRID
