!!!!! HOUSE ALERT -1 STORY - OVER IMPROVED & UNDERPRICED !!!! NO CAST IRON PIPES- REPLACED!!! 16214 Spring Creek is one of the finest examples of a thoughtfully and completely improved home, offering over $327,000 in upgrades within the last five years. Major improvements include replacement of cast iron sewer pipes, NEW ROOF, NEW WINDOWS, NEW GUTTERS, REPLACED GAS LINES, updated driveways, walkways, porches, patios, and extensive new concrete. The home also features beautifully REMODLED primary baths, updated kitchen appliances, expanded laundry areas, replaced flooring throughout, and a full interior and exterior paint refresh, including cabinets and kitchen surfaces. With exceptional care, quality improvements, and major systems already addressed, this home offers rare peace of mind and outstanding long-term value. What truly sets 16214 Spring Creek apart is something many homes simply cannot offer — a brilliantly designed, highly sought-after MULTIGENERATIONAL floor plan. Thoughtfully separated from the main living quarters is a private wing featuring a stunning beam-ceiling living room, an oversized secondary primary suite, an additional spacious bedroom, exquisite flooring, and beautifully updated spa-inspired baths. This private retreat creates exceptional flexibility for multigenerational living, long-term guests, live-in care, or private executive accommodations while maintaining comfort and privacy for everyone in the home. The separation of spaces, combined with the extensive luxury renovations throughout, makes Spring Creek a rare opportunity for buyers seeking both elegance and functional living design.
Sold
Price Unknown
16214 Spring Creek Rd, Dallas, TX 75248
4beds
3,525sqft
Single Family Residence
Built in 1975
0.3 Acres Lot
$1,187,300 Zestimate®
$--/sqft
$5,868 Estimated rent
Home value
$1,187,300
$1.13M - $1.25M
$5,868/mo
Zestimate® history
Owner options
List your home for rent
$5,868/mo
Rent Zestimate®
Find your next renter with Zillow Rental Manager. Plus, with online applications, you can quickly screen prospective tenants – for free.
$5,868/mo
Rent Zestimate®
Refinance and save
Refinancing to a lower rate could help reduce your monthly payments and save thousands over the life of the loan.
Explore your selling options
Work with a Zillow partner agent
Leverage their expertise and Zillow's premium Showcase listings to get your home seen by more buyers.
Get startedList with your own agent
Get your home in front of millions of buyers by listing it on Zillow.
Learn how to do itSell it yourself
Take full control of how buyers see your home on Zillow by listing For Sale by Owner (FSBO).
List your homeWhat's special
Private wingNew windowsNew guttersPrivate retreatExtensive luxury renovations throughoutReplaced flooring throughoutExquisite flooring
Zillow last checked:
Listing updated:
Listed by:
Dona Timm 0282394 9723333370,
Coldwell Banker Realty Plano 972-596-9100,
Marni Berman 0727890 214-215-0850,
Coldwell Banker Realty Plano
Bought with:
Mina Shamsa, 0713359
Ebby Halliday, REALTORS
Source: NTREIS,MLS#: 21261222
Facts & features
Interior
Bedrooms & bathrooms
- Bedrooms: 4
- Bathrooms: 4
- Full bathrooms: 3
- 1/2 bathrooms: 1
Primary bedroom
- Features: Built-in Features, Closet Cabinetry, Ceiling Fan(s), Dual Sinks, Double Vanity, En Suite Bathroom, Linen Closet, Sitting Area in Primary, Separate Shower, Walk-In Closet(s)
- Level: First
- Dimensions: 19 x 14
Primary bedroom
- Features: Closet Cabinetry, Ceiling Fan(s), Double Vanity, En Suite Bathroom, Linen Closet, Sitting Area in Primary, Separate Shower
- Level: First
- Dimensions: 14 x 13
Bedroom
- Features: Ceiling Fan(s), En Suite Bathroom, Split Bedrooms, Walk-In Closet(s)
- Level: First
- Dimensions: 14 x 12
Bedroom
- Features: Ceiling Fan(s), En Suite Bathroom, Split Bedrooms
- Level: First
- Dimensions: 13 x 12
Breakfast room nook
- Features: Breakfast Bar, Built-in Features, Eat-in Kitchen, Granite Counters, Kitchen Island, Pantry
- Level: First
- Dimensions: 12 x 10
Dining room
- Level: First
- Dimensions: 14 x 13
Family room
- Features: Built-in Features, Ceiling Fan(s), Fireplace
- Level: First
- Dimensions: 23 x 19
Game room
- Features: Ceiling Fan(s)
- Level: First
- Dimensions: 17 x 14
Kitchen
- Features: Breakfast Bar, Built-in Features, Butler's Pantry, Eat-in Kitchen, Granite Counters, Kitchen Island, Pantry, Stone Counters
- Level: First
- Dimensions: 16 x 12
Living room
- Level: First
- Dimensions: 15 x 14
Utility room
- Features: Built-in Features, Linen Closet, Other, Pantry, Utility Room, Utility Sink
- Level: First
- Dimensions: 13 x 10
Heating
- Central, ENERGY STAR/ACCA RSI Qualified Installation, ENERGY STAR Qualified Equipment, Fireplace(s), Natural Gas, Wood Stove, Zoned
Cooling
- Attic Fan, Central Air, Ceiling Fan(s), Electric, ENERGY STAR Qualified Equipment, Roof Turbine(s), Zoned
Appliances
- Included: Built-In Refrigerator, Convection Oven, Double Oven, Dishwasher, Electric Cooktop, Electric Oven, Electric Water Heater, Disposal, Ice Maker, Microwave, Range, Refrigerator, Some Commercial Grade, Vented Exhaust Fan, Washer
- Laundry: Common Area, Washer Hookup, Dryer Hookup, ElectricDryer Hookup, Laundry in Utility Room, Other, Stacked
Features
- Built-in Features, Chandelier, Cathedral Ceiling(s), Dry Bar, Decorative/Designer Lighting Fixtures, Double Vanity, Eat-in Kitchen, Granite Counters, High Speed Internet, In-Law Floorplan, Kitchen Island, Multiple Master Suites, Open Floorplan, Pantry, Smart Home, Cable TV, Vaulted Ceiling(s), Walk-In Closet(s), Wired for Sound
- Flooring: Luxury Vinyl Plank, Marble, See Remarks
- Windows: Bay Window(s), Shutters, Window Coverings
- Has basement: No
- Number of fireplaces: 1
- Fireplace features: Den, Family Room, Gas, Gas Log, Gas Starter, Masonry, Wood Burning
Interior area
- Total interior livable area: 3,525 sqft
Property
Parking
- Total spaces: 3
- Parking features: Additional Parking, Alley Access, Concrete, Covered, Door-Multi, Direct Access, Driveway, Epoxy Flooring, Enclosed, Garage, Garage Door Opener, Inside Entrance, Kitchen Level, Lighted, Oversized, Paved, Private, Garage Faces Side, Secured, Side By Side
- Attached garage spaces: 3
Accessibility
- Accessibility features: Accessible Full Bath, Accessible Bedroom, Accessible Doors, Accessible Hallway(s)
Features
- Levels: One
- Stories: 1
- Patio & porch: Covered, Deck
- Exterior features: Deck, Dog Run, Garden, Lighting, Outdoor Living Area, Private Yard
- Pool features: None
- Fencing: Back Yard,Full,High Fence,Perimeter,Security,Wood
Lot
- Size: 0.3 Acres
- Dimensions: 105 x 125 trees
- Features: Back Yard, Corner Lot, Garden, Interior Lot, Lawn, Landscaped, Level, Native Plants, Many Trees, Subdivision, Sprinkler System
- Residential vegetation: Grassed
Details
- Parcel number: 00000799443060000
- Other equipment: Call Listing Agent, List Available
Construction
Type & style
- Home type: SingleFamily
- Architectural style: English,French Provincial,Ranch,Traditional,Detached
- Property subtype: Single Family Residence
Materials
- Brick
- Foundation: Slab
- Roof: Composition
Condition
- Year built: 1975
Utilities & green energy
- Sewer: Public Sewer
- Water: Public
- Utilities for property: Electricity Available, Electricity Connected, Natural Gas Available, Phone Available, Sewer Available, Separate Meters, Water Available, Cable Available
Green energy
- Energy efficient items: Appliances, Construction, Doors, Insulation
- Construction elements: Productive Veggie Garden
- Water conservation: Efficient Hot Water Distribution, Water-Smart Landscaping
Community & HOA
Community
- Features: Fenced Yard, Lake, Playground, Restaurant, Trails/Paths, Curbs, Sidewalks
- Security: Prewired, Security System, Smoke Detector(s), Security Lights
- Subdivision: Highlands North Sec 01
HOA
- Has HOA: No
Location
- Region: Dallas
Financial & listing details
- Tax assessed value: $805,360
- Annual tax amount: $18,830
- Date on market: 5/7/2026
- Cumulative days on market: 49 days
- Listing terms: Cash,Conventional,Contract,VA Loan
Price history
| Date | Event | Price |
|---|---|---|
| 7/24/2026 | Sold | -- |
Source: NTREIS #21261222 Report a problem | ||
| 7/5/2026 | Pending sale | $1,245,000$353/sqft |
Source: NTREIS #21261222 Report a problem | ||
| 6/26/2026 | Contingent | $1,245,000$353/sqft |
Source: NTREIS #21261222 Report a problem | ||
| 5/7/2026 | Listed for sale | $1,245,000$353/sqft |
Source: NTREIS #21261222 Report a problem | ||
Public tax history
| Year | Property taxes | Tax assessment |
|---|---|---|
| 2025 | $6,498 +9.6% | $805,360 |
| 2024 | $5,931 +6.3% | $805,360 +27.7% |
| 2023 | $5,580 +6.3% | $630,600 |
| 2022 | $5,249 +4.9% | $630,600 +40.1% |
| 2021 | $5,003 -1.9% | $450,000 |
| 2020 | $5,098 -5.8% | $450,000 -9.6% |
| 2019 | $5,412 +9.2% | $497,960 |
| 2018 | $4,954 -45.5% | $497,960 +17% |
| 2017 | $9,083 +10.4% | $425,720 +19.2% |
| 2016 | $8,226 +14.6% | $357,110 +6.8% |
| 2015 | $7,179 | $334,400 +7.6% |
| 2014 | $7,179 | $310,770 |
| 2013 | -- | -- |
| 2012 | -- | -- |
| 2011 | -- | -- |
| 2010 | -- | -- |
| 2009 | -- | -- |
| 2008 | -- | -- |
| 2007 | -- | -- |
| 2005 | -- | -- |
| 2004 | -- | -- |
| 2003 | -- | -- |
| 2002 | -- | -- |
| 2001 | -- | -- |
Find assessor info on the county website
Neighborhood: 75248
Nearby homes
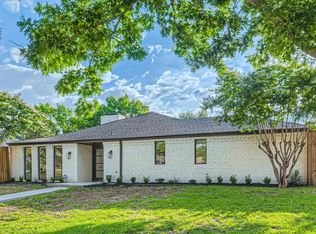
- $--4 bd4 ba3.2k sqft16212 Spring Creek Rd, Dallas, TX 75248Sold
- $1,119,1005 bd4 ba3.8k sqft7802 Glenneagle Dr, Dallas, TX 75248Off Market
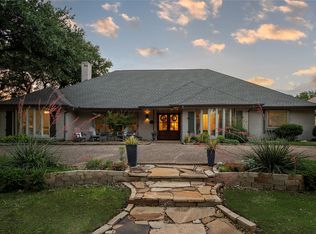
- $--5 bd3 ba3.7k sqft7701 Applecross Ln, Dallas, TX 75248Sold
- $787,9004 bd3 ba2.8k sqft7622 Applecross Ln, Dallas, TX 75248Off Market
- $--5 bd5 ba4.5k sqft7804 Glenneagle Dr, Dallas, TX 75248Sold
- $848,8004 bd3 ba3.4k sqft7703 Applecross Ln, Dallas, TX 75248Off Market
- $1,055,0004 bd4 ba3.4k sqft16210 Spring Creek Rd, Dallas, TX 75248Off Market
- $917,2004 bd3 ba4k sqft7625 Carta Valley Dr, Dallas, TX 75248Off Market
Nearby schools
GreatSchools rating
- 10/10Bowie Elementary SchoolGrades: PK-6Distance: 0.3 mi
- 7/10Parkhill Junior High SchoolGrades: 7-8Distance: 0.9 mi
- 6/10Pearce High SchoolGrades: 9-12Distance: 0.5 mi
Schools provided by the listing agent
- Elementary: Bowie
- Middle: Parkhill
- High: Pearce
- District: Richardson ISD
Source: NTREIS. This data may not be complete. We recommend contacting the local school district to confirm school assignments for this home.
Get a cash offer in 3 minutes
Find out how much your home could sell for in as little as 3 minutes with a no-obligation cash offer.
Estimated market value
$1,187,300
Get a cash offer in 3 minutes
Find out how much your home could sell for in as little as 3 minutes with a no-obligation cash offer.
Estimated market value
$1,187,300
- Texas
- Dallas County
- Dallas
- 75248
- 16214 Spring Creek Rd
Nearby cities
Nearby neighborhoods
Nearby zip codes
Other Dallas Topics
