Private Country Retreat with Barn, Views & Endless Potential Come experience the beauty and tranquility of this breathtaking property. Nestled at the end of a private driveway, this lush and peaceful setting offers exceptional privacy and the perfect escape from the hustle and bustle of everyday life. Surrounded by rolling hills, open pastures, and charming garden spaces, you'll enjoy serene views from every window. The home features a desirable floor plan with abundant closet space, a huge laundry room with extensive storage, and a spacious country kitchen offering plenty of counter space and cabinetry, ideal for family gatherings and everyday living. A large deck spans much of the home's exterior, with sliding glass doors providing direct access from two rooms, creating the perfect place to relax and take in the picturesque surroundings. While the home could benefit from some TLC, it offers tremendous potential and a solid foundation for creating your dream country residence. Stay comfortable year-round with a cozy wood stove for chilly winter evenings and central air conditioning for summer comfort. A ramp leading to the back deck provides added accessibility and convenience. At the top of the driveway sits a large barn on a concrete foundation, complete with stairs leading to a spacious loft area offering abundant storage or workspace possibilities. Property also has an artesian well. Conveniently located with an elementary school just across the street and only a short drive to the shopping, dining, and amenities of Grass Valley and Nevada City, this property combines rural charm with everyday convenience. Properties offering this much privacy, beauty, and potential are hard to find. Don't miss your opportunity to make this special property your own, schedule your showing today, before it's gone! Bedroom count differs from the county, buyer to verify.
Closed
$445,000
16216 Duggans Rd, Grass Valley, CA 95949
4beds
1,596sqft
Single Family Residence
Built in 1972
4.98 Acres Lot
$446,700 Zestimate®
$279/sqft
$2,745 Estimated rent
Home value
$446,700
$411,000 - $487,000
$2,745/mo
Zestimate® history
Owner options
List your home for rent
$2,745/mo
Rent Zestimate®
Find your next renter with Zillow Rental Manager. Plus, with online applications, you can quickly screen prospective tenants – for free.
$2,745/mo
Rent Zestimate®
Refinance and save
$2,945/mo
Est. payment
Refinancing to a lower rate could help reduce your monthly payments and save thousands over the life of the loan.
$2,945/mo
Est. payment
Explore your selling options
Work with a Zillow partner agent
Leverage their expertise and Zillow's premium Showcase listings to get your home seen by more buyers.
Get startedList with your own agent
Get your home in front of millions of buyers by listing it on Zillow.
Learn how to do itSell it yourself
Take full control of how buyers see your home on Zillow by listing For Sale by Owner (FSBO).
List your homeWhat's special
Lush and peaceful settingDesirable floor planPrivate drivewayAbundant closet space
Zillow last checked:
Listing updated:
Listed by:
Cindy Wingfield DRE #01048881 530-713-1255,
Aztec Real Estate,
Jackie Moon DRE #01332143 530-300-4152,
Aztec Real Estate
Bought with:
Craig Jones, DRE #02254404
eXp Realty of Northern California, Inc.
Source: MetroList Services of CA,MLS#: 226076944Originating MLS: MetroList Services, Inc.
Facts & features
Interior
Bedrooms & bathrooms
- Bedrooms: 4
- Bathrooms: 2
- Full bathrooms: 2
Rooms
- Room types: Dining Room, Great Room, Kitchen, Laundry
Dining room
- Features: Formal Area
Kitchen
- Features: Pantry Cabinet, Laminate Counters
Heating
- Central, Wood Stove
Cooling
- Ceiling Fan(s), Central Air
Appliances
- Included: Trash Compactor, Dishwasher, Free-Standing Electric Range
- Laundry: Laundry Room, Cabinets, Inside Room
Features
- Flooring: Carpet, Laminate, Linoleum
- Number of fireplaces: 1
- Fireplace features: Brick, Family Room, Wood Burning Stove
Interior area
- Total structure area: 0
- Total interior livable area: 1,596 sqft
Property
Parking
- Total spaces: 3
- Parking features: RV Access/Parking, RV Possible, RV Storage, Side By Side, Uncovered Parking Spaces 2+, Workshop in Garage, Gentle Down Driveway/Sidewalks
- Garage spaces: 3
- Has uncovered spaces: Yes
Accessibility
- Accessibility features: Accessible Approach with Ramp, Accessible Full Bath, Accessible Kitchen
Features
- Levels: One
- Stories: 1
- Fencing: Wire,Front Yard
Lot
- Size: 4.98 Acres
- Features: Flag Lot, Land Locked
- Topography: Downslope,Downslope
Details
- Additional structures: Barn(s), Shed(s)
- Parcel number: 055060066000
- Zoning: AG-5
- Special conditions: Standard
- Horses can be raised: Yes
- Horse amenities: Fenced
Construction
Type & style
- Home type: SingleFamily
- Architectural style: Ranch,Rustic
- Property subtype: Single Family Residence
Materials
- Vinyl Siding, Frame
- Foundation: Raised
- Roof: Shingle
Condition
- Year built: 1972
Utilities & green energy
- Electric: 220 Volts
- Sewer: Septic System
- Water: Well
- Utilities for property: Electric
Community & HOA
Location
- Region: Grass Valley
Financial & listing details
- Price per square foot: $279/sqft
- Tax assessed value: $82,833
- Price range: $445K - $445K
- Date on market: 9/20/2026
- Road surface type: Gravel
Price history
| Date | Event | Price |
|---|---|---|
| 7/27/2026 | Sold | $445,000-1.1%$279/sqft |
Source: Public Record Report a problem | ||
| 6/25/2026 | Pending sale | $449,900$282/sqft |
Source: MetroList Services of CA #226076944 Report a problem | ||
| 6/17/2026 | Listed for sale | $449,900$282/sqft |
Source: MetroList Services of CA #226076944 Report a problem | ||
Public tax history
| Year | Property taxes | Tax assessment |
|---|---|---|
| 2026 | -- | $82,833 +2% |
| 2025 | $1,024 +1.8% | $81,210 +2% |
| 2024 | $1,006 +23.9% | $79,619 +2% |
| 2023 | $812 +2.1% | $78,058 +2% |
| 2022 | $795 +4.3% | $76,529 +2% |
| 2021 | $762 +0.2% | $75,030 +1% |
| 2020 | $761 +2.1% | $74,261 +2% |
| 2019 | $745 +2% | $72,806 +2% |
| 2018 | $730 +2% | $71,379 +2% |
| 2017 | $716 +3.8% | $69,980 +2% |
| 2016 | $690 +1.5% | $68,609 +1.5% |
| 2015 | $680 +1.6% | $67,580 +2% |
| 2014 | $669 | $66,257 +0.5% |
| 2013 | -- | $65,958 +2% |
| 2012 | -- | $64,666 +2% |
| 2011 | -- | $63,399 +0.8% |
| 2010 | -- | $62,926 -0.2% |
| 2009 | -- | $63,077 +2% |
| 2008 | -- | $61,842 +2% |
| 2007 | -- | $60,631 +2% |
| 2006 | -- | $59,443 -11.1% |
| 2004 | -- | $66,844 +1.9% |
| 2003 | -- | $65,620 +2% |
| 2002 | -- | $64,334 +2% |
| 2001 | -- | $63,073 |
Find assessor info on the county website
Neighborhood: 95949
Nearby homes
- $614,4004 bd3 ba1.8k sqft16156 Duggans Rd, Grass Valley, CA 95949Off Market
- $545,0003 bd2 ba1.5k sqft16220 Duggans Rd, Grass Valley, CA 95949Sold
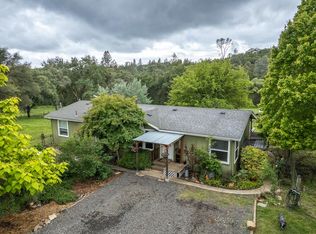
- $1,225,0004 bd4 ba3.9k sqft16305 Duggans Rd, Grass Valley, CA 95949For Sale
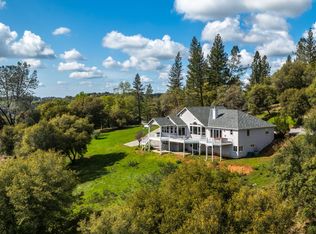
- $700,0003 bd2 ba1.5k sqft16102 Duggans Rd, Grass Valley, CA 95949Sold
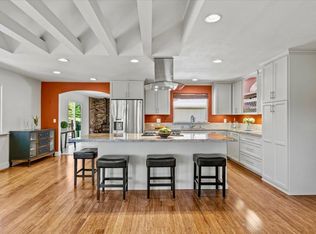
- $592,0004 bd3 ba1.9k sqft11696 Mathis Way, Grass Valley, CA 95949Off Market
- $517,0003 bd2 ba1.6k sqft16034 Duggans Rd, Grass Valley, CA 95949Off Market
- $45,015-- bd-- ba-- sqft11653 Kasza Way, Grass Valley, CA 95949Off Market
- $1,086,7004 bd3 ba3.4k sqft11545 Mathis Way, Grass Valley, CA 95949Off Market
Nearby schools
GreatSchools rating
- 6/10Cottage Hill Elementary SchoolGrades: K-5Distance: 3.1 mi
- 7/10Magnolia Intermediate SchoolGrades: 6-8Distance: 3 mi
- 8/10Bear River High SchoolGrades: 9-12Distance: 2.9 mi
Get a cash offer in 3 minutes
Find out how much your home could sell for in as little as 3 minutes with a no-obligation cash offer.
Estimated market value
$446,700
Get a cash offer in 3 minutes
Find out how much your home could sell for in as little as 3 minutes with a no-obligation cash offer.
Estimated market value
$446,700
- California
- Nevada County
- Grass Valley
- 95949
- 16216 Duggans Rd
