Other Homes in this 7 home, 100% Leased Investment Package: 213 Meadow Ln, Lindale, TX; MLS #26011981: 4/2/2, 1842 sqft, YOC 2022, $2300/mo; 227 Daisie Ln, Lindale, TX; MLS #26011983: 4/2/2, 1760 sqft, YOC 2020, $2200/mo; 692 White Bear Trl, Lindale, TX; MLS #26011977: 4/2.5/2m 1762 sqft, YOC 2016, $2450/mo 196 CR 2462, Mineola, TX; MLS #26011980: 4/2/2, 1754 sqft, YOC 2023, 1860/mo; 312 CR 2462, Mineola, TX; MLS #26011984: 4/2/2, 1941 sqft, YOC 2022, 2300/mo; 146 Rosemont, Mineola, TX; MLS #26011979: 2/2/2, 1208 sqft, YOC 2016. $1395/mo. 16218 Ridgeview Lane Description: 3/2/2, 1620 sqft, YOC 2022, $2250/mo; This Lovely Home sits in the highly desirable 'Crossings at Mission Ridge" Subdivision, just minutes from the hustle and bustle of downtown Lindale with easy access to I-20 & Hwy 69. Upon entering, this home greets you with it's open floorplan and picture windows that flood the home with natural light from the grassy backyard. The home boasts high ceilings throughout, premium finishes including Slab Granite Counters, Stainless-Steel Appliances, LVT Wood Flooring and Plush Carpeted Bedrooms. The Spacious Master Suite and Bath is equipped with an Oversized Tub/Shower, Double Vanities and Large Walk-In Closet. Laundry Room has lots of storage, roomy folding counter and drip-dry. The additional 2 guest bedrooms and giant fenced backyard with custom decking give plenty of space to spread out. Truly a Dream Lease Home! Just minutes from Hwy 69 and downtown Lindale, TX with easy access to Interstate 20 and Toll 49 to Tyler!
For sale
Price cut: $100K (10/2)
$2,100,000
16218 Ridgeview Ln #6, Lindale, TX 75771
3beds
1,620sqft
Single Family Residence
Built in 2022
0.27 Acres Lot
$-- Zestimate®
$1,296/sqft
$-- HOA
What's special
Grassy backyardPremium finishesOpen floorplanStainless-steel appliancesHigh ceilings throughoutLvt wood flooringSlab granite counters
- 48 days
- 44
- 1
Zillow last checked:
Listing updated:
Listed by:
Clayton Simpson 903-521-6057,
Simpson Realty Group
Source: GTARMLS,MLS#: 26011978
Facts & features
Interior
Bedrooms & bathrooms
- Bedrooms: 3
- Bathrooms: 2
- Full bathrooms: 2
Bathroom
- Features: Shower/Tub, Double Lavatory, Walk-In Closet(s), Vinyl, Marble
Heating
- Central/Gas
Cooling
- Central Electric
Appliances
- Included: Gas Range, Dishwasher, Standard Gas
Features
- Ceiling Fan, Smart Home, Pantry
- Flooring: Carpet, Vinyl
- Fireplace features: Other
Interior area
- Total structure area: 1,620
- Total interior livable area: 1,620 sqft
Property
Parking
- Total spaces: 2
- Parking features: Garage Door Opener, Garage, Concrete
- Garage spaces: 2
Features
- Levels: One
- Stories: 1
- Patio & porch: Covered
- Pool features: None
- Fencing: Wood
Lot
- Size: 0.27 Acres
- Dimensions: @67' x 178'
- Features: Subdivision Lot, Rectangular Lot
Construction
Type & style
- Home type: SingleFamily
- Architectural style: Cottage,Traditional
- Property subtype: Single Family Residence
Materials
- Brick
- Foundation: Slab
- Roof: Composition
Condition
- Pre-owned
- Year built: 2022
Utilities & green energy
- Sewer: Public Sewer
- Water: Public
- Utilities for property: Underground Utilities
Community & HOA
Community
- Security: Audio and Video Surveillance
- Subdivision: Crossings@Mission RidgeU1
HOA
- Has HOA: No
Location
- Region: Lindale
Financial & listing details
- Price per square foot: $1,296/sqft
- Annual tax amount: $6,992
- Date on market: 8/27/2026
- Listing terms: Must Qualify
Estimated market value
Not available
Estimated sales range
Not available
$2,185/mo
Price history
| Date | Event | Price |
|---|---|---|
| 10/2/2026 | Price change | $2,100,000-4.5%$1,296/sqft |
Source:  GTARMLS #26011978 Report a problem GTARMLS #26011978 Report a problem | ||
| 8/27/2026 | Listed for sale | $2,200,000$1,358/sqft |
Source: GTARMLS #26011978 Report a problem | ||
Public tax history
Tax history is unavailable.
Monthly payment
Est. payment
Payment breakdown
Explore the cost of this home by adjusting the details. Changes won't be saved.Climate risks
Neighborhood: 75771
Nearby schools
Schools provided by the listing agent
- Elementary: Lindale
- Middle: Lindale
- High: Lindale
Source: GTARMLS. This data may not be complete. We recommend contacting the local school district to confirm school assignments for this home.
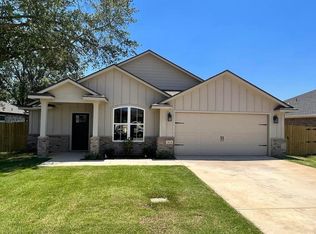
Similar homes
- $2,100,0004 bd2 ba1.8k sqft213 Meadow Ln #6, Lindale, TX 75771For Sale
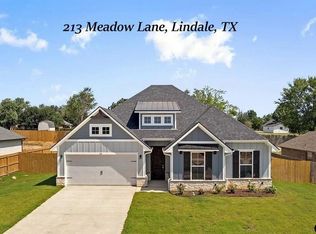 MLS ID #26011981, Clayton Simpson, Simpson Realty Group. GTARMLS
 - $2,100,0004 bd2 ba1.7k sqft227 Daisie Ln #6, Lindale, TX 75771For Sale
 MLS ID #26011983, Clayton Simpson, Simpson Realty Group. GTARMLS
 - $2,100,0004 bd3 ba1.7k sqft692 White Bear Trl #6, Lindale, TX 75771For Sale
 MLS ID #26011977, Clayton Simpson, Simpson Realty Group. GTARMLS
 - $1,100,0003 bd-- ba1.7k sqft12075 County Road 452, Lindale, TX 75771For Sale
 MLS ID #26007398, Katherine Edwards, Century 21 First Group - Lindale. GTARMLS
