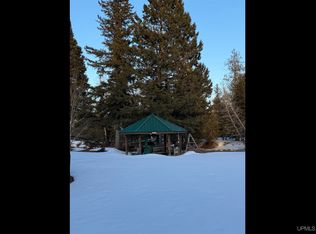
Located in Baraga Township, this 2-bedroom, 1-bath manufactured home sits on 5 acres with a beautiful park-like yard and plenty of room to enjoy the outdoors! The 1989 Liberty manufactured home is set on a block foundation and offers a simple, functional layout with an open-concept eat-in kitchen and living room. A hallway leads to the full bathroom and two bedrooms. One of the highlights of the property is the impressive 30x40 pole building featuring a concrete floor, 220 electrical service, an insulated ceiling, and a barrel-style wood-burning stove—providing excellent space for vehicles, equipment, a workshop, hobbies, or storage. The spacious yard offers a peaceful setting with established trees, including a Wolf River apple tree and plum tree. The property is currently serviced by natural gas, city water, and city sewer. There is also a 280-foot drilled well and septic system located on the property that are no longer being used by the seller. Enjoy the space and privacy of 5 acres while remaining conveniently located near downtown Baraga, grocery stores, gas stations, schools, churches, parks, the marina, Lake Superior, and other everyday conveniences. A great opportunity for anyone looking for an affordable home with acreage and an excellent pole building just minutes from town!
For sale
Price cut: $3K (9/18)
$125,000
16219 Mission Rd, Baraga, MI 49908
2beds
980sqft
Single Family Residence, Manufactured Home
Built in 1989
5 Acres Lot
$-- Zestimate®
$128/sqft
$-- HOA
What's special
Spacious yardPlum treeWolf river apple treeBeautiful park-like yard
- 58 days
- 400
- 25
Zillow last checked:
Listing updated:
Listed by:
ANNIE FISH 906-201-4637,
UP NORTH REALTY 906-524-2211
Source: MiRealSource,MLS#: 50218832 Originating MLS: Upper Peninsula Assoc of Realtors
Originating MLS: Upper Peninsula Assoc of RealtorsFacts & features
Interior
Bedrooms & bathrooms
- Bedrooms: 2
- Bathrooms: 1
- Full bathrooms: 1
- Main level bathrooms: 1
- Main level bedrooms: 2
Rooms
- Room types: Bedroom, Laundry
Bedroom 1
- Features: Carpet
- Level: Main
- Area: 80
- Dimensions: 8 x 10
Bedroom 2
- Features: Carpet
- Level: Main
- Area: 80
- Dimensions: 8 x 10
Bathroom 1
- Level: Main
Living room
- Features: Carpet
Heating
- Forced Air, Natural Gas
Cooling
- None
Appliances
- Included: Range/Oven, Refrigerator, Electric Water Heater
- Laundry: First Floor Laundry
Features
- Flooring: Carpet
- Windows: Bay Window(s)
- Basement: None
- Has fireplace: No
Interior area
- Total structure area: 980
- Total interior livable area: 980 sqft
- Finished area above ground: 980
- Finished area below ground: 0
Property
Parking
- Total spaces: 4
- Parking features: 3 or More Spaces, Detached
- Garage spaces: 4
Features
- Levels: One
- Stories: 1
- Fencing: Fence Owned
- Has view: Yes
- View description: Rural View
- Waterfront features: None
- Frontage type: Road
- Frontage length: 165
Lot
- Size: 5 Acres
- Dimensions: 165 x 1320
- Features: Deep Lot - 150+ Ft., Rural, Wooded
Details
- Additional structures: Pole Barn
- Parcel number: 00202701500
- Zoning description: Other
- Special conditions: Private,Standard
Construction
Type & style
- Home type: MobileManufactured
- Property subtype: Single Family Residence, Manufactured Home
Materials
- Aluminum Siding
Condition
- Year built: 1989
Utilities & green energy
- Electric: 100 Amp Service
- Sewer: Public Sanitary
- Water: Public
- Utilities for property: Electricity Connected, Natural Gas Connected, Phone Available, Sewer Connected, Water Connected
Community & HOA
Community
- Subdivision: Na
HOA
- Has HOA: No
Location
- Region: Baraga
Financial & listing details
- Price per square foot: $128/sqft
- Tax assessed value: $85,604
- Annual tax amount: $1,010
- Date on market: 8/17/2026
- Cumulative days on market: 58 days
- Listing agreement: Exclusive Right To Sell
- Listing terms: Cash,Conventional
- Road surface type: Paved
- Body type: Manufactured After 1976,Single Wide
Estimated market value
Not available
Estimated sales range
Not available
$1,005/mo
Price history
| Date | Event | Price |
|---|---|---|
| 9/18/2026 | Price change | $125,000-2.3%$128/sqft |
Source:  MiRealSource #50218832 Report a problem MiRealSource #50218832 Report a problem | ||
| 8/17/2026 | Listed for sale | $128,000$131/sqft |
Source: MiRealSource #50218832 Report a problem | ||
Public tax history
| Year | Property taxes | Tax assessment |
|---|---|---|
| 2025 | $971 +5% | $42,802 +5.7% |
| 2024 | $925 | $40,490 +8.5% |
| 2023 | -- | $37,316 +10.7% |
| 2022 | -- | $33,722 +0.9% |
| 2021 | -- | $33,433 +9.3% |
| 2020 | -- | $30,583 +3.1% |
| 2019 | -- | $29,677 -2.1% |
| 2018 | -- | $30,323 +2.1% |
| 2017 | -- | $29,700 +0.9% |
| 2016 | -- | $29,436 +0.3% |
| 2015 | -- | $29,348 +1.6% |
| 2014 | -- | $28,886 +4% |
| 2012 | -- | $27,766 +2.7% |
| 2011 | -- | $27,037 |
Find assessor info on the county website
Monthly payment
Climate risks
Neighborhood: 49908
Similar homes
- $130,0001 bd1 ba621 sqft14511 Irwin Rd, Baraga, MI 49908For Sale

 MLS ID #50223443, ANNIE FISH, UP NORTH REALTY. MiRealSource
 - $--3 bd1 ba1.4k sqft17091 Skanee Rd, Lanse, MI 49946Auction
 Auction.com 1
 - $149,9002 bd2 ba1k sqft132 Center St, Lanse, MI 49946For Sale
 MLS ID #50220593, TRAVIS KILPELA, NORTHERN MICHIGAN LAND BROKERS - H. MiRealSource
 - $129,9002 bd1 ba1.2k sqft315796 Cabbage Rd, Houghton, MI 49931For Sale
 MLS ID #50204431, PATRICK MURRA, GREAT LAKES & LAND OF MARQUETTE, INC.. MiRealSource
 - $125,0001 bd-- ba800 sqft11062 Froberg Rd, Pelkie, MI 49958For SaleMLS ID #50214557, TIM KEOHANE, GREAT LAKES & LAND OF MARQUETTE, INC.. MiRealSource
- $69,9003 bd1 ba1k sqft205 E Eastern Ave, Lanse, MI 49946For SaleMLS ID #50223738, ANNIE FISH, UP NORTH REALTY. MiRealSource
