Please click 'inquire', 'more info' or 'schedule showing' and you will be sent an email link to set up your personal tour.
Please do not disturb current residents
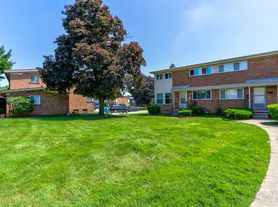
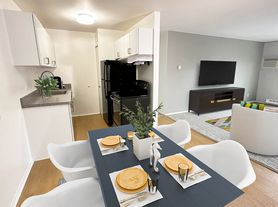
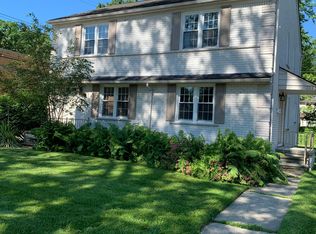
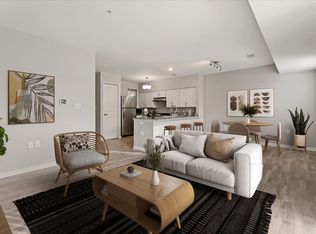
Super charming three-bedroom Royal Oak townhouse just a short walk from downtown! With three private entries, finished walk-out basement, two-car garage, covered front porch and huge back deck, this one lives much more like a single-family home than a typical townhouse. The main floor features bedrooms, multiple closets, plus two separate dining areas and a sunroom overlooking the backyard that works perfectly as a home office or bedroom. The oversized living room has plenty of space to create two distinct areas - set up one side for the TV and use the other to relax around the fireplace. The kitchen offers plenty of cabinet space along with room to add a freestanding island or additional prep space. Downstairs, the finished basement adds a ton of usable living space. The large suite has its own bathroom with an oversized shower, plus private laundry just steps away. One of the best features is the original retro bar with wood-paneled walls - a great setup for entertaining, a game room or additional entertainment space. Outside, enjoy your own massive private back deck, covered front porch and private two-car garage. Three bedrooms, tons of living space, great outdoor areas and an easy walk to downtown Royal Oak. Don't miss this one!
Requirements:
1-year lease (minimum)
620+ credit score required
Applicant(s) total pre-tax income must be at least 3x monthly rent
No evictions in past 5 years
No active/unsettled bankruptcies
No smoking
Pets may be allowed with pet rent/fee
$59 application fee per adult
Utilities:
Gas, electricity, and water are resident responsibility
Lawncare/landscaping included in rent
Other applicable fees due at signing:
$400 optional cleaning fee
Security deposit insurance (lower move-in cost option - instead of 1.5 month cash deposit up-front, you pay a small monthly insurance premium!)
$35.95/month Resident Benefits Package (includes renters insurance, credit building, ID protection, etc.)
$25/month pet rent (if applicable)
$300 one-time pet fee (if applicable)
Apartment for rent
Apartment
Available Sun Nov 1 2026
Air conditioner
Fireplace
What's special
Finished walk-out basementTwo-car garageHuge back deckCovered front porchMultiple closetsSunroom overlooking the backyardTwo separate dining areas
- 41 days |
- -- |
- -- |
Zillow last checked:
Listing updated:
Learn more about the building:
Travel times

Let’s turn your rent into credit progress
Build credit history with every on-time payment and get credit for the payment you’re already making.
Facts & features
Interior
Bedrooms & bathrooms
- Bedrooms: 3
- Bathrooms: 2
- Full bathrooms: 2
Heating
- Fireplace
Cooling
- Air Conditioner
Appliances
- Included: Dishwasher, Garbage Disposal, Microwave Oven, Range Oven, Refrigerator
Features
- Flooring: Hardwood
- Has fireplace: Yes
Interior area
- Total interior livable area: 1,710 sqft
Property
Parking
- Details: Contact manager
Features
- Patio & porch: Deck, Front Porch, Porch
- Exterior features: Formal Dining Room, Lawncare Included, Renovated Kitchen, Stainless Steel Appliances, Two Full Baths, Walk To Downtown
Details
- Parcel number: 2516229003
- Other equipment: Dehumidifier
Construction
Type & style
- Home type: Apartment
- Property subtype: Apartment
Building
Details
- Building name: 1622 Crooks Rd.
Community & HOA
Location
- Region: Royal Oak
Financial & listing details
- Lease term: Contact For Details
Price history
| Date | Event | Price |
|---|---|---|
| 9/30/2026 | Price change | $2,775-3.5%$2/sqft |
Source: Zillow Rentals Report a problem | ||
| 8/20/2026 | Listed for rent | $2,875+31%$2/sqft |
Source: Zillow Rentals Report a problem | ||
| 2/24/2021 | Listing removed | -- |
Source: Owner Report a problem | ||
| 2/15/2020 | Listing removed | $2,195$1/sqft |
Source: Owner Report a problem | ||
| 1/2/2020 | Price change | $2,195-4.4%$1/sqft |
Source: Owner Report a problem | ||
| 11/13/2019 | Price change | $2,295-11.6%$1/sqft |
Source: Mitten Realty Group LLC #219110853 Report a problem | ||
| 10/25/2019 | Listed for rent | $2,595+68%$2/sqft |
Source: Owner Report a problem | ||
| 7/20/2018 | Listing removed | $1,545$1/sqft |
Source: Owner Report a problem | ||
| 7/17/2018 | Price change | $1,545+6.6%$1/sqft |
Source: Owner Report a problem | ||
| 7/9/2018 | Listed for rent | $1,450$1/sqft |
Source: Owner Report a problem | ||
| 7/8/2018 | Sold | $1-100% |
Source: Agent Provided Report a problem | ||
| 5/8/2018 | Pending sale | $395,000$231/sqft |
Source: RE/MAX Partners #218032243 Report a problem | ||
| 5/6/2018 | Listed for sale | $395,000$231/sqft |
Source: RE/MAX Partners #218032243 Report a problem | ||
| 4/26/2018 | Pending sale | $395,000$231/sqft |
Source: RE/MAX Partners #218032243 Report a problem | ||
| 4/20/2018 | Listed for sale | $395,000$231/sqft |
Source: RE/MAX Partners, Inc #218032243 Report a problem | ||