This beautifully maintained 5-bedroom, 3-bathroom three-level split offers the perfect combination of modern finishes, functional living space, and move-in-ready convenience. The open-concept main level features a stunning kitchen with quartz countertops, stainless steel appliances, a center island, and ample cabinetry, flowing seamlessly into the dining and living areas.
Retreat to the spacious owner's suite complete with a private ensuite bath featuring dual sinks and a walk-in closet. With five bedrooms and three bathrooms, there's room for everyone. The finished lower level provides additional living space perfect for a family room, recreation area, home office, or guests.
Enjoy the benefits of a like-new home without the wait or added cost of building new construction. This well-maintained property offers stylish finishes throughout and pride of ownership at every turn.
Conveniently located near local favorites including River Inn and Big Bore Barbecue, with easy access to parks, trails, and everyday amenities. A rare opportunity to own a spacious, turnkey home in desirable Hanover. Quick Close Possible!
Active
$449,500
1622 Oak Ridge St, Hanover, MN 55341
5beds
2,251sqft
Single Family
Built in 2024
9,147 Square Feet Lot
$448,500 Zestimate®
$200/sqft
$-- HOA
What's special
Modern finishesStylish finishes throughoutCenter islandOpen-concept main levelStainless steel appliancesAmple cabinetryWalk-in closet
- 30 days
- 290
- 15
Zillow last checked:
Listing updated:
Listed by:
Stephanie Schmitz 612-382-0316,
Real Broker, LLC
Source: NorthstarMLS as distributed by MLS GRID,MLS#: 7132379
Facts & features
Interior
Bedrooms & bathrooms
- Bedrooms: 5
- Bathrooms: 3
- Full bathrooms: 2
- 3/4 bathrooms: 1
Bedroom
- Level: Upper
- Area: 209 Square Feet
- Dimensions: 19x11
Bedroom 2
- Level: Main
- Area: 90 Square Feet
- Dimensions: 9x10
Bedroom 3
- Level: Main
- Area: 100 Square Feet
- Dimensions: 10x10
Bedroom 4
- Level: Main
- Area: 110 Square Feet
- Dimensions: 11x10
Bedroom 5
- Level: Lower
- Area: 110 Square Feet
- Dimensions: 11x10
Dining room
- Level: Main
- Area: 90 Square Feet
- Dimensions: 9x10
Family room
- Level: Lower
- Area: 322 Square Feet
- Dimensions: 23x14
Kitchen
- Level: Main
- Area: 100 Square Feet
- Dimensions: 10x10
Laundry
- Level: Main
- Area: 40 Square Feet
- Dimensions: 5x8
Living room
- Level: Main
- Area: 156 Square Feet
- Dimensions: 12x13
Heating
- Forced Air
Cooling
- Central Air
Appliances
- Included: Air-To-Air Exchanger, Dryer, Microwave, Range, Refrigerator, Stainless Steel Appliance(s), Washer
- Laundry: Main Level, Upper Level
Features
- Basement: Drain Tiled,Finished,Sump Pump,Walk-Out Access
- Has fireplace: No
Interior area
- Total structure area: 2,251
- Total interior livable area: 2,251 sqft
- Finished area above ground: 1,440
- Finished area below ground: 811
Property
Parking
- Total spaces: 3
- Parking features: Attached
- Attached garage spaces: 3
- Details: Garage Dimensions (30x22)
Accessibility
- Accessibility features: None
Features
- Levels: Three Level Split
Lot
- Size: 9,147 Square Feet
- Dimensions: 130 x 90
- Features: Tree Coverage - Light
Details
- Foundation area: 1019
- Parcel number: 108057003240
- Zoning description: Residential-Single Family
Construction
Type & style
- Home type: SingleFamily
- Property subtype: Single Family
Materials
- Roof: Age 8 Years or Less
Condition
- New construction: No
- Year built: 2024
Utilities & green energy
- Gas: Natural Gas
- Sewer: City Sewer/Connected
- Water: City Water/Connected
Community & HOA
Community
- Subdivision: RIVERS EDGE OF HANOVER 4TH ADDN
HOA
- Has HOA: No
Location
- Region: Hanover
Financial & listing details
- Price per square foot: $200/sqft
- Tax assessed value: $135,700
- Annual tax amount: $4,320
- Date on market: 8/26/2026
- Cumulative days on market: 109 days
Estimated market value
$448,500
$426,000 - $471,000
$2,973/mo
Price history
| Date | Event | Price |
|---|---|---|
| 8/26/2026 | Listed for sale | $449,500-1.2%$200/sqft |
Source:  NorthstarMLS as distributed by MLS GRID #7132379 Report a problem NorthstarMLS as distributed by MLS GRID #7132379 Report a problem | ||
| 8/24/2026 | Listing removed | $454,900$202/sqft |
Source: NorthstarMLS as distributed by MLS GRID #7106045 Report a problem | ||
| 7/22/2026 | Price change | $454,900-1%$202/sqft |
Source: NorthstarMLS as distributed by MLS GRID #7106045 Report a problem | ||
| 7/10/2026 | Listed for sale | $459,500-1.6%$204/sqft |
Source: NorthstarMLS as distributed by MLS GRID #7106045 Report a problem | ||
| 7/9/2026 | Listing removed | $467,000$207/sqft |
Source: NorthstarMLS as distributed by MLS GRID #7080493 Report a problem | ||
| 6/5/2026 | Listed for sale | $467,000+6.2%$207/sqft |
Source: NorthstarMLS as distributed by MLS GRID #7080493 Report a problem | ||
| 5/31/2024 | Sold | $439,900$195/sqft |
Source: Public Record Report a problem | ||
Public tax history
| Year | Property taxes | Tax assessment |
|---|---|---|
| 2024 | $114 | $135,700 |
| 2023 | -- | -- |
Find assessor info on the county website
Monthly payment
Est. payment
Payment breakdown
Explore the cost of this home by adjusting the details. Changes won't be saved.Climate risks
Neighborhood: 55341
Similar homes
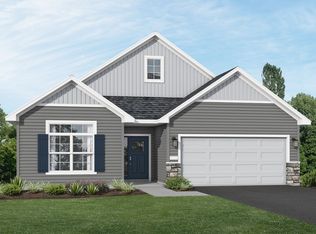
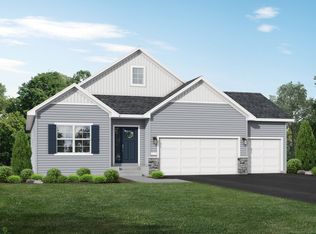
- $449,8004 bd3 ba2.5k sqft12295 63rd St NE, Otsego, MN 55301For Sale

 MLS ID #7149717, Michael Morehead, Realty ONE Group Choice. NorthstarMLS as distributed by MLS GRID
 - $--4 bd2 ba1.7k sqft10308 52nd St NE, Albertville, MN 55301Auction
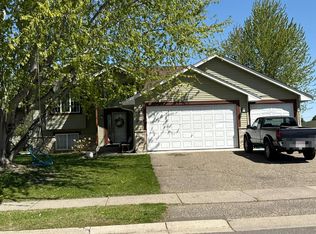 Auction.com 2
 - $460,0004 bd3 ba2.3k sqft9690 52nd Ln NE, Saint Michael, MN 55376For Sale
 MLS ID #7147262, Feleshia Hall-Casper, Call It Closed International Realty. NorthstarMLS as distributed by MLS GRID
 - $494,9004 bd3 ba2.5k sqft9662 32nd St NE, Saint Michael, MN 55376New Construction
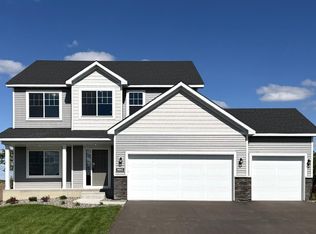 NorthstarMLS as distributed by MLS GRID
 - $499,9002 bd2 ba1.4k sqft10508 Kalen Dr NE, Hanover, MN 55341For SaleMLS ID #7137114, Andrew C. Prasky, RE/MAX Advantage Plus. NorthstarMLS as distributed by MLS GRID
- $499,9993 bd2 ba1.5k sqft844 Walnut Grove Ln, Hanover, MN 55341For SaleMLS ID #7092237, Richard Sauer, JPW Realty. NorthstarMLS as distributed by MLS GRID
- $449,9005 bd3 ba2.8k sqft2771 Ivy Ave NE, Saint Michael, MN 55376New ConstructionMLS ID #7142164, Jeff Janasz, Capstone Realty, LLC. NorthstarMLS as distributed by MLS GRID
- $425,0003 bd2 ba1.8k sqft101 Carissa Ln SW, Saint Michael, MN 55376For SaleMLS ID #7144163, Bernice Halaas, New Century Real Estate. NorthstarMLS as distributed by MLS GRID
- $469,0002 bd2 ba1.7k sqft11240 Freedom Way, Hanover, MN 55341For SaleMLS ID #7018129, Joshua M Jacobs, Wits Realty. NorthstarMLS as distributed by MLS GRID
- $369,9004 bd3 ba2.2k sqft513 Maple Knoll Way NW, Saint Michael, MN 55376For SaleMLS ID #7139687, Ryan D Hannay, Creative Housing Real Estate. NorthstarMLS as distributed by MLS GRID
- $439,9005 bd4 ba2.3k sqft19408 Albany Ct NW, Elk River, MN 55330For SaleMLS ID #7144208, Daniel D Boman, Counselor Realty, Inc. NorthstarMLS as distributed by MLS GRID
- $485,0005 bd3 ba2.6k sqft17021 61st Ct NE, Otsego, MN 55330For SaleMLS ID #7093482, Michael D Bartus, Lakes Sotheby's International. NorthstarMLS as distributed by MLS GRID
- $499,9005 bd3 ba3.1k sqft2738 Ivy Ave NE, Saint Michael, MN 55376New ConstructionMLS ID #7142301, Jeff Janasz, Capstone Realty, LLC. NorthstarMLS as distributed by MLS GRID
- $549,9005 bd3 ba3k sqft12314 62nd St NE, Otsego, MN 55301For SaleMLS ID #7130634, Lasha S Raddatz, Keller Williams Realty Integrity Lakes. NorthstarMLS as distributed by MLS GRID
- $384,9004 bd2 ba2k sqft6007 Nathan Blvd, Rockford, MN 55373For SaleMLS ID #7140566, Joseph R Johnson, eXp Realty. NorthstarMLS as distributed by MLS GRID
- $424,9004 bd2 ba1.7k sqft17629 Iguana St NW, Ramsey, MN 55303For SaleMLS ID #7127302, Laura Smude, North Star Pro Realty LLC. NorthstarMLS as distributed by MLS GRID
- $474,0004 bd3 ba2.3k sqft10049 Butternut Ct N, Brooklyn Park, MN 55443For SaleMLS ID #7116015, Lee R Shelton, Home Avenue Flat Fee Realty. NorthstarMLS as distributed by MLS GRID
