Rate Buy-Down opportunity, seller is offering up to $10,000 in concessions to buy down your rate. Foundation Warranty is transferable. This meticulously updated home has a new roof, full Pex plumbing, whole home surge protector, all new electrical, and a conveying propane generator. Washer, dryer, and refrigerator also convey with the home. The home has a new driveway and walkway. Complete list of upgrades is attached. This home is move in ready and beautiful.
For sale
Price cut: $4.6K (9/23)
$399,900
16222 Rainbow Lake Rd, Houston, TX 77095
4beds
2,781sqft
Single Family Residence
Built in 1988
8,733 Square Feet Lot
$397,300 Zestimate®
$144/sqft
$60/mo HOA
What's special
Meticulously updated homeConveying propane generatorWhole home surge protectorNew driveway and walkwayFull pex plumbingAll new electricalNew roof
- 69 days
- 379
- 22
Zillow last checked:
Listing updated:
Listed by:
Jill Smith TREC #0595168 281-704-3749,
eXp Realty LLC,
Holly Jones TREC #0693945 281-468-5813,
eXp Realty LLC
Source: HAR,MLS#: 23287025
Facts & features
Interior
Bedrooms & bathrooms
- Bedrooms: 4
- Bathrooms: 2
- Full bathrooms: 2
Primary bedroom
- Level: First
- Area: 272
- Dimensions: 17x16
Bedroom
- Level: First
- Area: 121
- Dimensions: 11x11
Bedroom
- Level: First
- Area: 144
- Dimensions: 12x12
Bedroom
- Level: First
- Area: 144
- Dimensions: 12x12
Other
- Level: First
- Area: 110
- Dimensions: 11x10
Breakfast
- Level: First
- Area: 144
- Dimensions: 12x12
Dining room
- Level: First
- Area: 132
- Dimensions: 12x11
Family room
- Level: First
- Area: 380
- Dimensions: 20x19
Kitchen
- Level: First
- Area: 240
- Dimensions: 16x15
Heating
- Natural Gas
Cooling
- Ceiling Fan(s), Electric
Appliances
- Included: Water Heater, Disposal, Dryer, Refrigerator, Washer, Electric Oven, Microwave, Gas Cooktop, Dishwasher
- Laundry: Electric Dryer Hookup, Washer Hookup
Features
- High Ceilings, En-Suite Bath, Primary Bed - 1st Floor, Walk-In Closet(s)
- Flooring: Tile
- Number of fireplaces: 1
- Fireplace features: Gas Log, Wood Burning
Interior area
- Total structure area: 2,781
- Total interior livable area: 2,781 sqft
Property
Parking
- Total spaces: 2
- Parking features: Detached, Garage Door Opener, Double-Wide Driveway
- Garage spaces: 2
Features
- Stories: 1
- Patio & porch: Patio/Deck
- Exterior features: Back Green Space, Sprinkler System
- Fencing: Back Yard
Lot
- Size: 8,733 Square Feet
- Features: Greenbelt, Subdivided, 0 Up To 1/4 Acre
Details
- Parcel number: 1167470010004
Construction
Type & style
- Home type: SingleFamily
- Architectural style: Traditional
- Property subtype: Single Family Residence
Materials
- Brick, Cement Siding
- Foundation: Slab
- Roof: Composition
Condition
- New construction: No
- Year built: 1988
Utilities & green energy
- Water: Water District
Green energy
- Energy efficient items: Attic Vents, Thermostat
Community & HOA
Community
- Subdivision: Copperfield Southdown Village
HOA
- Has HOA: Yes
- HOA fee: $720 annually
Location
- Region: Houston
Financial & listing details
- Price per square foot: $144/sqft
- Tax assessed value: $410,401
- Annual tax amount: $9,230
- Date on market: 8/10/2026
- Listing terms: Cash,Conventional,FHA,VA Loan
- Exclusions: Yes, See Attachment
- Ownership: Full Ownership
- Road surface type: Concrete, Curbs, Gutters
Estimated market value
$397,300
$377,000 - $417,000
$2,496/mo
Price history
| Date | Event | Price |
|---|---|---|
| 9/23/2026 | Price change | $399,900-1.1%$144/sqft |
Source:  HAR #23287025 Report a problem HAR #23287025 Report a problem | ||
| 9/15/2026 | Price change | $404,499-2.5%$145/sqft |
Source: HAR #23287025 Report a problem | ||
| 8/25/2026 | Listed for sale | $415,000$149/sqft |
Source: HAR #23287025 Report a problem | ||
| 8/24/2026 | Pending sale | $415,000$149/sqft |
Source: HAR #23287025 Report a problem | ||
| 8/10/2026 | Listed for sale | $415,000+84.4%$149/sqft |
Source: HAR #23287025 Report a problem | ||
| 3/4/2015 | Sold | -- |
Source: Agent Provided Report a problem | ||
| 1/8/2015 | Price change | $225,000-4.3%$81/sqft |
Source: Better Homes and Gardens Real Estate Gary Greene #65934920 Report a problem | ||
| 12/18/2014 | Listed for sale | $235,000$85/sqft |
Source: Better Homes and Gardens Real Estate Gary Greene #65934920 Report a problem | ||
Public tax history
| Year | Property taxes | Tax assessment |
|---|---|---|
| 2025 | $2,609 +5% | $410,401 +0.8% |
| 2024 | $2,484 -0.4% | $407,289 +12.2% |
| 2023 | $2,494 +47.1% | $363,037 +7.8% |
| 2022 | $1,696 | $336,697 +27.1% |
| 2021 | -- | $264,937 +2.7% |
| 2020 | $1,665 +1.2% | $257,956 +2.8% |
| 2019 | $1,645 -67.5% | $250,851 +5.5% |
| 2018 | $5,069 | $237,794 |
| 2017 | $5,069 -0.5% | $237,794 |
| 2016 | $5,094 +78.6% | $237,794 +6.9% |
| 2015 | $2,852 | $222,500 +1.1% |
| 2014 | $2,852 | $220,008 +17.2% |
| 2013 | -- | $187,768 +2.7% |
| 2012 | -- | $182,767 |
| 2011 | -- | $182,767 -0.6% |
| 2010 | -- | $183,849 |
| 2009 | -- | $183,849 +1.6% |
| 2007 | -- | $180,867 +6.5% |
| 2006 | -- | $169,900 |
| 2005 | -- | $169,900 -1% |
| 2004 | -- | $171,700 +0.9% |
| 2003 | -- | $170,100 +4.5% |
| 2002 | -- | $162,800 |
| 2001 | -- | $162,800 |
| 2000 | -- | $162,800 |
Find assessor info on the county website
Monthly payment
Est. payment
Payment breakdown
Explore the cost of this home by adjusting the details. Changes won't be saved.Climate risks
Neighborhood: 77095
Nearby schools
Schools provided by the listing agent
- Elementary: Lowery Elementary School
- Middle: Aragon Middle School
- High: Langham Creek High School
Source: HAR. This data may not be complete. We recommend contacting the local school district to confirm school assignments for this home.
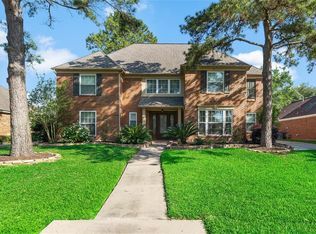
- $446,6004 bd3 ba3.6k sqft16226 Rainbow Lake Rd, Houston, TX 77095Off Market
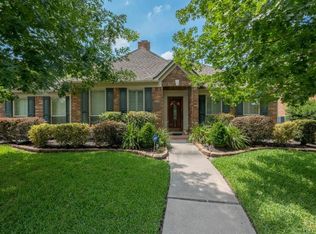
- $337,6004 bd2 ba2.7k sqft16218 Rainbow Lake Rd, Houston, TX 77095Off Market
- $356,6004 bd3 ba2.7k sqft16230 Rainbow Lake Rd, Houston, TX 77095Off Market
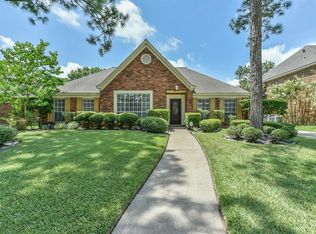
- $349,6004 bd3 ba2.7k sqft16214 Rainbow Lake Rd, Houston, TX 77095Off Market
Similar homes
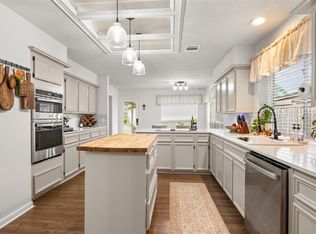
- $435,0004 bd3 ba3.4k sqft7723 Stonesdale Dr, Houston, TX 77095For Sale
 MLS ID #41628732, Alexandria Rosales, SERHANT. HAR
 - $384,9004 bd2 ba2.2k sqft15902 Jersey Dr, Jersey Village, TX 77040For Sale
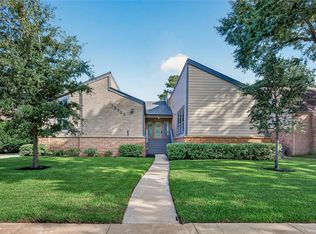 MLS ID #5255719, Elisabeth McNinch, Village Property Advisors. HAR
 - $315,0003 bd2 ba1.7k sqft17022 Locust Springs Dr, Houston, TX 77095For Sale
 MLS ID #37203131, Jaime Connell, Better Homes and Gardens Real Estate Gary Greene - Cypress. HAR
 - $375,0004 bd3 ba2.3k sqft9518 Hanging Moss Trl, Houston, TX 77064For Sale
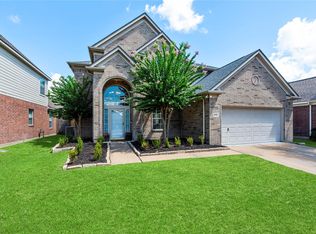 MLS ID #66716816, Erica Brown, Texas Local Realty, LLC. HAR
