EXCEPTIONAL TURNKEY EQUESTRIAN FACILITY ON 6 ACRES IN RUSTIC RANCHES ESTATES
Beautiful equestrian property offering privacy, charm, and functionality in the heart of Rustic Ranches. Walking distance to Wellington's Environmental Preserve and just a short hack to top Wellington shows, with miles of trails at your doorstep.
The 4BD/2.5BA home features 2,288 sq ft under air, a garage, pool, and outdoor spaces. Equestrian amenities include 2 new barns (22 stalls), groom's quarters, a horse walker, 7 paddocks, a large field, and room for a riding arena.
High and dry property with drainage, public and well water, irrigation, double-fencing, mature oaks, and more. Move-in ready!
A MUST-SEE for the discerning equestrian seeking a move-in-ready facility in the heart of Wellington.
For sale
$3,299,900
16229 Rustic Rd Road, Wellington, FL 33470
4beds
2,288sqft
Single Family Residence
Built in 1988
5.9 Acres Lot
$2,998,900 Zestimate®
$1,442/sqft
$-- HOA
What's special
Horse walkerPublic and well waterMature oaksOutdoor spacesLarge field
- 450 days
- 264
- 12
Zillow last checked:
Listing updated:
Listed by:
Catherine M Roze 561-201-9970,
RE/MAX Prestige Realty/Wellington
Source: BeachesMLS,MLS#: R11108944 Originating MLS: BeachesMLS
Originating MLS: BeachesMLSFacts & features
Interior
Bedrooms & bathrooms
- Bedrooms: 4
- Bathrooms: 3
- Full bathrooms: 2
- 1/2 bathrooms: 1
- Main level bathrooms: 1
Heating
- Central
Cooling
- Central Air, Ceiling Fan(s)
Appliances
- Included: Cooktop, Dryer, Dishwasher, Electric Water Heater, Disposal, Gas Range, Ice Maker, Microwave, Refrigerator, Water Softener Owned, Water Heater, Washer
- Laundry: Inside, Laundry Closet
Features
- Breakfast Area, Bathtub, Dining Area, Separate/Formal Dining Room, Dual Sinks, Eat-in Kitchen, Kitchen Island, Kitchen/Dining Combo, Living/Dining Room, Pantry, Sitting Area in Primary, Split Bedrooms, Storage, Soaking Tub, Upper Level Primary, Walk-In Closet(s)
- Flooring: Wood
- Windows: Blinds, Drapes, Sliding
Interior area
- Total structure area: 3,140
- Total interior livable area: 2,288 sqft
Video & virtual tour
Property
Parking
- Total spaces: 1
- Parking features: Attached, Garage, Garage Door Opener, Parking Pad, RV Access/Parking
- Attached garage spaces: 1
- Has uncovered spaces: Yes
- Details: CarportSpaces:0.00
Features
- Levels: Multi/Split,Two
- Stories: 2
- Entry location: Entry Level Living Area Y
- Patio & porch: Deck, Patio, Balcony
- Exterior features: Balcony, Outdoor Living Area
- Has private pool: Yes
- Pool features: In Ground, Pool Equipment, Salt Water
- Fencing: Fenced
- Has view: Yes
- View description: Canal, Garden, Other, Preserve
- Has water view: Yes
- Water view: Canal
- Waterfront features: Canal Front, Pond
Lot
- Size: 5.9 Acres
- Dimensions: 310 ft * 700 ft
- Features: 5-10 Acres, Fruit Trees, Sprinklers Automatic
Details
- Additional structures: Barn(s), Outbuilding
- Parcel number: 73404413000001040
- Zoning: EOZD(c
- Special conditions: Listed As-Is
- Horses can be raised: Yes
- Horse amenities: Boarding Facilities, Hay Storage, Pasture, Paddocks, Riding Trail, See Remarks, Stable(s), Tack Room, Water Source, Wash Rack
Construction
Type & style
- Home type: SingleFamily
- Architectural style: Ranch,Traditional
- Property subtype: Single Family Residence
Materials
- Frame, Wood Siding
- Roof: Composition,Shingle
Condition
- Resale
- New construction: No
- Year built: 1988
Utilities & green energy
- Water: Public, Well
- Utilities for property: Water Available
Community & HOA
Community
- Features: Equestrian Facilities
- Security: Closed Circuit Camera(s), Gated Community, Smoke Detector(s)
- Subdivision: Rustic Ranches
HOA
- Has HOA: No
Location
- Region: Wellington
Financial & listing details
- Price per square foot: $1,442/sqft
- Tax assessed value: $1,352,785
- Annual tax amount: $9,806
- Date on market: 7/19/2025
- Cumulative days on market: 451 days
- Listing terms: Cash,Conventional,USDA Loan
Estimated market value
$2,998,900
$2.85M - $3.15M
Not available
Price history
| Date | Event | Price |
|---|---|---|
| 4/29/2026 | Listed for sale | $3,299,900-5.7%$1,442/sqft |
Source:  BeachesMLS #R11108944 Report a problem BeachesMLS #R11108944 Report a problem | ||
| 7/19/2025 | Listed for sale | $3,500,000+438.5%$1,530/sqft |
Source: BeachesMLS #RX-11108944 Report a problem | ||
| 7/9/2020 | Sold | $650,000$284/sqft |
Source: Public Record Report a problem | ||
Public tax history
| Year | Property taxes | Tax assessment |
|---|---|---|
| 2025 | $10,072 +2.7% | $486,811 +2.7% |
| 2024 | $9,806 -5.6% | $473,784 +3.4% |
| 2023 | $10,391 +13.4% | $458,026 +2.6% |
| 2022 | $9,160 +4.7% | $446,347 +5.5% |
| 2021 | $8,749 +40.9% | $423,175 +43.4% |
| 2020 | $6,211 +2.5% | $295,041 +3.7% |
| 2019 | $6,057 | $284,507 +1.4% |
| 2018 | $6,057 +5.5% | $280,712 +1.5% |
| 2017 | $5,742 +0.4% | $276,604 +6.1% |
| 2016 | $5,718 +9% | $260,581 +10.6% |
| 2015 | $5,247 +12.9% | $235,534 +6% |
| 2014 | $4,647 +8.3% | $222,117 +8.5% |
| 2013 | $4,291 +21.8% | $204,778 +21.2% |
| 2012 | $3,524 +1.2% | $168,907 +3% |
| 2011 | $3,481 +1.2% | $163,987 +1.5% |
| 2010 | $3,439 +1.8% | $161,564 +2.7% |
| 2009 | $3,378 -5.7% | $157,316 +0.1% |
| 2008 | $3,582 -3.4% | $157,159 +3% |
| 2007 | $3,710 -65.9% | $152,582 -70.3% |
| 2006 | $10,879 | $513,812 +61% |
| 2005 | -- | $319,094 +73% |
| 2003 | $879 -69.7% | $184,475 +35.6% |
| 2002 | $2,901 +25.5% | $136,026 +24.6% |
| 2001 | $2,311 | $109,169 |
Find assessor info on the county website
Monthly payment
Est. payment
Payment breakdown
Explore the cost of this home by adjusting the details. Changes won't be saved.Climate risks
Neighborhood: Rustic Ranches
Nearby schools
Schools provided by the listing agent
- Elementary: Binks Forest
- Middle: Wellington Landings
- High: Wellington
Source: BeachesMLS. This data may not be complete. We recommend contacting the local school district to confirm school assignments for this home.

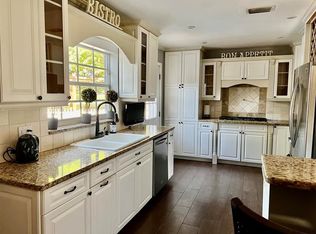
Similar homes
- $3,499,0004 bd3 ba2.4k sqft15380 46th Lane S, Wellington, FL 33414For Sale

 MLS ID #B26059944, Abby A Jones, Equestrian Sotheby's Internati. BeachesMLS
 - $3,250,0002 bd3 ba1.7k sqft1037 & Tbd F Road, Loxahatchee Groves, FL 33470For Sale
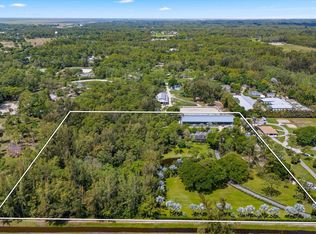 MLS ID #B26067915, Louise Folkesson, Douglas Elliman Wellington. BeachesMLS
 - $4,299,0004 bd3 ba3k sqft2587 Skipiks Way, Wellington, FL 33470For Sale
 MLS ID #B26028993, Kathleen Gannon, Kathleen Gannon Realty. BeachesMLS
 - $3,200,0004 bd3 ba1.5k sqft3516 Hanover Circle, Loxahatchee, FL 33470For Sale
 MLS ID #B26077114, Matthew R Johnson, EXP Realty LLC. BeachesMLS
 - $2,895,0005 bd4 ba2.5k sqft14564 Rolling Rock Place, Wellington, FL 33414For SaleMLS ID #R11153440, Travis C Laas, Engel & Volkers Wellington. BeachesMLS
- $2,225,0004 bd3 ba1.8k sqft1230 F Road, Loxahatchee Groves, FL 33470For SaleMLS ID #B26083431, Zakary A Klinedinst, EXP Realty LLC. BeachesMLS
- $2,750,0005 bd4 ba3.3k sqft14816 Stirrup Lane, Wellington, FL 33414For SaleMLS ID #B26084881, Kimberley L Jenard, Serhant. BeachesMLS
- $2,650,0004 bd3 ba3.3k sqft15555 De Havilland Court, Wellington, FL 33414For SaleMLS ID #B26037353, Alana Alicea, DJ & Lindsey Real Estate. BeachesMLS
- $4,000,0004 bd4 ba3.1k sqft14371 Wellington Trace, Wellington, FL 33414For SaleMLS ID #R11150500, Donald Edwin Stewart, M B Real Estate Group Inc. BeachesMLS
- $3,950,0006 bd3 ba1.9k sqft5995 130TH Avenue S, Wellington, FL 33449For SaleMLS ID #B26080077, Diego Arellano, Southfields Real Estate, Inc.. BeachesMLS
- $2,587,0003 bd3 ba1.6k sqft2741 Buck Ridge Trail, Loxahatchee, FL 33470For SaleMLS ID #B26010428, Susan Dutta, Douglas Elliman Wellington. BeachesMLS
- $1,800,0003 bd3 ba2.9k sqft17225 Mare Lane, Loxahatchee, FL 33470For SaleMLS ID #B26033312, Chris Miret, Keller Williams Realty of PSL. BeachesMLS
- $1,750,0004 bd4 ba2.4k sqft14095 BIDDEX Road, Loxahatchee Groves, FL 33470For SaleMLS ID #B26054226, Sophie Ghedin, Compass Florida LLC. BeachesMLS
- $2,250,0002 bd3 ba1.7k sqft1037 F Road, Loxahatchee Groves, FL 33470For SaleMLS ID #B26067930, Louise Folkesson, Douglas Elliman Wellington. BeachesMLS
- $2,600,0004 bd4 ba2.3k sqft11821 Pebblewood Drive, Wellington, FL 33414For SaleMLS ID #B26084918, Larissa P Konnikov, Serhant. BeachesMLS
- $2,795,0003 bd3 ba2.3k sqft2674 Players Court, Wellington, FL 33414For SaleMLS ID #B26074714, James Faloni, Douglas Elliman. BeachesMLS
- $1,750,0003 bd3 ba2.8k sqft1616 E Road, Loxahatchee, FL 33470For SaleMLS ID #B26075225, Susamma Kumar, Metro Realty Corp. BeachesMLS
- $1,650,0004 bd3 ba2k sqft2915 Doe Trail, The Acreage, FL 33470For SaleMLS ID #R11126056, Rodolfo A Maya, Illustrated Properties. BeachesMLS
- $1,900,0004 bd3 ba3.2k sqft785 Cindy Drive, Wellington, FL 33414For SaleMLS ID #B26037924, Sophie Ghedin, Compass Florida LLC. BeachesMLS
- $1,695,0005 bd3 ba3.1k sqft2559 Palm Deer Drive, Loxahatchee, FL 33470For SaleMLS ID #B26013870, Avery Anna Lorraine Hogan, Douglas Elliman. BeachesMLS
