1623 Boxwood is a beautiful and well-maintained End-Unit Townhome located in sought-after Foxfield 55+ Community. With over 2,000 sqft, 3 bedrooms, 3 full baths, sunroom upgrade with back patio access, oversized 2-Car attached Garage upgrade with interior access making it one of the largest townhomes in the development. The Foxfield Community is desirable because of its many amenities including, but not limited to, a clubhouse with tennis and pickleball courts, inside and outside pools, bocce courts, library, banquet room, and library. Desirability continues at 1623 as it offers an open floor plan, hardwood floors that flow from the foyer to the living room, dining room and kitchen. Other notables include higher ceilings, chandeliers and recessed lighting, ample storage closets, gas fireplace and many windows that make this home sunny and bright. The Living Room is spacious enough for a large section and includes a gas fireplace and is open to the Dining Room. The dining area can accommodate a 12 person or more dining table and your buffet cabinet for holiday entertaining if needed. The windowed and Eat-in Kitchen is outfitted with a pantry and stainless steel appliances. french door refrigerator, new dishwasher (2026), electric stove and oven. Off the Dining Room is the Sun-Room which was an upgrade when home was built. The Sun Room has exterior access to the patio, tons of windows, high ceilings and is currently used as a Family Room, but can be used as a home office. The main floor offers two bedroom en-suites; the very large primary ensuite bathroom has an impressive sized walk-in closet, sitting area currently used as an office and a Full Bathroom with double vanity sink, linen closet and walk-in shower stall. The second main floor bedroom is in the front of the home with its own full bathroom offering the perfect amount of privacy for guests. Completing the main floor is a dedicated laundry room equipped with a newer washer and dryer and access to attached 2 car garage. Ascend the stairs to the second floor where the sellers opted to add a 3rd Full Bath and 3rd Bedroom. The second floor has additional storage room and utility room. Step outside to discover outdoor features that include a private patio and a barbecue area. The property stays comfortable year-round with gas heat, central heating (new in 2022), forced air, central Air-Conditioning (new in 2022). Don't miss this one! Schedule a tour today.
Sold for $565,000
$565,000
1623 Boxwood Rd, Garnet Valley, PA 19060
3beds
2,047sqft
Townhouse
Built in 2007
5,227 Square Feet Lot
$565,100 Zestimate®
$276/sqft
$3,199 Estimated rent
Home value
$565,100
$520,000 - $610,000
$3,199/mo
Zestimate® history
Owner options
List your home for rent
$3,199/mo
Rent Zestimate®
Find your next renter with Zillow Rental Manager. Plus, with online applications, you can quickly screen prospective tenants – for free.
$3,199/mo
Rent Zestimate®
Refinance and save
$4,408/mo
Est. payment
Refinancing to a lower rate could help reduce your monthly payments and save thousands over the life of the loan.
$4,408/mo
Est. payment
Explore your selling options
Work with a Zillow partner agent
Leverage their expertise and Zillow's premium Showcase listings to get your home seen by more buyers.
Get startedList with your own agent
Get your home in front of millions of buyers by listing it on Zillow.
Learn how to do itSell it yourself
Take full control of how buyers see your home on Zillow by listing For Sale by Owner (FSBO).
List your homeWhat's special
Gas fireplacePrivate patioOpen floor planWindowed and eat-in kitchenBarbecue areaElectric stove and ovenImpressive sized walk-in closet
Zillow last checked:
Listing updated:
Listed by:
Chris Chodkowski 267-237-6906,
Compass RE
Bought with:
Jackie Ogden, R3-0008904
Long & Foster Real Estate, Inc.
Source: Bright MLS,MLS#: PADE2125454
Facts & features
Interior
Bedrooms & bathrooms
- Bedrooms: 3
- Bathrooms: 3
- Full bathrooms: 3
- Main level bathrooms: 2
- Main level bedrooms: 2
Rooms
- Room types: Living Room, Dining Room, Kitchen, Sun/Florida Room, Laundry, Storage Room, Utility Room
Dining room
- Level: Main
Kitchen
- Features: Flooring - HardWood, Eat-in Kitchen, Kitchen - Electric Cooking, Recessed Lighting, Pantry, Window Treatments
- Level: Main
Laundry
- Features: Built-in Features, Flooring - Vinyl
- Level: Main
Living room
- Features: Fireplace - Gas
- Level: Main
Storage room
- Level: Main
Storage room
- Level: Upper
Other
- Features: Flooring - Carpet, Window Treatments
- Level: Main
Utility room
- Level: Upper
Heating
- Central, Forced Air, Natural Gas
Cooling
- Central Air, Electric
Appliances
- Included: Microwave, Built-In Range, Cooktop, Dishwasher, Dryer, Washer, Water Heater, Stainless Steel Appliance(s), Refrigerator, Oven/Range - Electric, Disposal, Gas Water Heater
- Laundry: Has Laundry, Main Level, Laundry Room
Features
- Attic, Bathroom - Tub Shower, Bathroom - Walk-In Shower, Breakfast Area, Cedar Closet(s), Ceiling Fan(s), Combination Dining/Living, Dining Area, Entry Level Bedroom, Open Floorplan, Eat-in Kitchen, Pantry, Primary Bath(s), Recessed Lighting, Dry Wall, High Ceilings
- Flooring: Hardwood, Ceramic Tile, Carpet, Wood
- Windows: Double Hung, Screens, Window Treatments
- Has basement: No
- Number of fireplaces: 1
- Fireplace features: Gas/Propane, Glass Doors
Interior area
- Total structure area: 2,047
- Total interior livable area: 2,047 sqft
- Finished area above ground: 2,047
- Finished area below ground: 0
Property
Parking
- Total spaces: 8
- Parking features: Storage, Garage Faces Front, Garage Door Opener, Inside Entrance, Oversized, Asphalt, Private, Attached, Driveway, Off Street, On Street
- Attached garage spaces: 4
- Uncovered spaces: 2
Accessibility
- Accessibility features: None
Features
- Levels: Two
- Stories: 2
- Patio & porch: Patio
- Exterior features: Extensive Hardscape, Lighting, Play Area, Tennis Court(s)
- Pool features: Community
Lot
- Size: 5,227 Square Feet
- Features: Adjoins Golf Course
Details
- Additional structures: Above Grade, Below Grade
- Parcel number: 03000060056
- Zoning: RESIDENTIAL
- Zoning description: Residential
- Special conditions: Standard
Construction
Type & style
- Home type: Townhouse
- Architectural style: Carriage House,Traditional
- Property subtype: Townhouse
Materials
- Vinyl Siding, Stone
- Foundation: Slab
- Roof: Asphalt,Shingle
Condition
- Excellent
- New construction: No
- Year built: 2007
Utilities & green energy
- Electric: 120/240V
- Sewer: Public Sewer
- Water: Public
- Utilities for property: Cable Available, Electricity Available, Natural Gas Available, Phone Available, Sewer Available, Water Available, Cable, DSL
Community & HOA
Community
- Features: Pool
- Senior community: Yes
- Subdivision: Foxfield
HOA
- Has HOA: Yes
- Amenities included: Clubhouse, Common Grounds, Community Center, Fitness Center, Golf Course, Jogging Path, Library, Meeting Room, Picnic Area, Indoor Pool, Pool, Retirement Community, Tennis Court(s), Other
- Services included: Common Area Maintenance, Health Club, Maintenance Grounds, Pool(s), Recreation Facility, Road Maintenance, Snow Removal, Trash
- HOA fee: $332 monthly
- HOA name: FOXFIELD AT NAAMANS CREEK
Location
- Region: Garnet Valley
- Municipality: BETHEL TWP
Financial & listing details
- Price per square foot: $276/sqft
- Tax assessed value: $304,660
- Annual tax amount: $8,166
- Date on market: 10/8/2026
- Listing agreement: Exclusive Right To Sell
- Listing terms: Cash,Conventional
- Inclusions: Washer, Dryer, Refrigerator, Window Treatments All In As-is Condition
- Ownership: Fee Simple
- Road surface type: Paved, Black Top
Price history
| Date | Event | Price |
|---|---|---|
| 11/6/2026 | Sold | $565,000+2.9%$276/sqft |
Source:  Bright MLS #PADE2125454 Report a problem | ||
| 10/9/2026 | Pending sale | $549,000$268/sqft |
Source: Bright MLS #PADE2125454 Report a problem | ||
| 10/8/2026 | Listed for sale | $549,000+78.1%$268/sqft |
Source: Bright MLS #PADE2125454 Report a problem | ||
| 8/13/2007 | Sold | $308,229$151/sqft |
Source: Public Record Report a problem | ||
Public tax history
| Year | Property taxes | Tax assessment |
|---|---|---|
| 2026 | $7,953 +5% | $304,660 |
| 2025 | $7,572 +6.1% | $304,660 |
| 2024 | $7,138 +2.4% | $304,660 |
| 2023 | $6,973 +1.1% | $304,660 |
| 2022 | $6,897 | $304,660 |
| 2021 | $6,897 +570.6% | $304,660 +61.8% |
| 2020 | $1,028 -86.4% | $188,328 |
| 2019 | $7,568 +1.5% | $188,328 |
| 2018 | $7,453 +621.1% | $188,328 |
| 2017 | $1,034 -2% | $188,328 |
| 2016 | $1,055 | $188,328 |
| 2015 | $1,055 | $188,328 |
| 2014 | $1,055 +2.8% | $188,328 |
| 2013 | $1,026 +2.8% | $188,328 |
| 2012 | $998 +2.3% | $188,328 |
| 2011 | $976 | $188,328 |
| 2010 | $976 +9.7% | $188,328 |
| 2009 | $890 | $188,328 |
| 2008 | $890 | $188,328 |
Find assessor info on the county website
Neighborhood: 19060
Nearby homes
- $447,1003 bd2 ba1.5k sqft1621 Boxwood Rd, Garnet Valley, PA 19060Off Market

- $477,9002 bd2 ba1.8k sqft1625 Boxwood Rd, Garnet Valley, PA 19060Off Market
- $493,3002 bd2 ba2k sqft1619 Boxwood Rd, Boothwyn, PA 19060Off Market
- $410,0002 bd3 ba1.4k sqft1627 Boxwood Rd, Garnet Valley, PA 19060Off Market
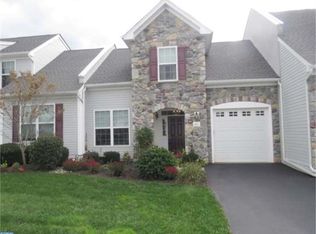
- $424,1002 bd2 ba1.4k sqft1629 Boxwood Rd, Garnet Valley, PA 19060Off Market
- $469,3002 bd2 ba1.8k sqft1617 Boxwood Rd, Garnet Valley, PA 19060Off Market
- $400,0002 bd2 ba1.8k sqft3560 Dogwood Dr, Garnet Valley, PA 19060Sold
- $415,0002 bd2 ba1.5k sqft1620 Boxwood Rd, Garnet Valley, PA 19060Sold
Nearby schools
GreatSchools rating
- 9/10Bethel Springs El SchoolGrades: K-5Distance: 0.7 mi
- 10/10Garnet Valley Middle SchoolGrades: 6-8Distance: 2.8 mi
- 10/10Garnet Valley High SchoolGrades: 9-12Distance: 2.4 mi
Schools provided by the listing agent
- High: Garnet Valley
- District: Garnet Valley
Source: Bright MLS. This data may not be complete. We recommend contacting the local school district to confirm school assignments for this home.
Get a cash offer in 3 minutes
Find out how much your home could sell for in as little as 3 minutes with a no-obligation cash offer.
Estimated market value
$565,100
Get a cash offer in 3 minutes
Find out how much your home could sell for in as little as 3 minutes with a no-obligation cash offer.
Estimated market value
$565,100
- Pennsylvania
- Delaware County
- Garnet Valley
- 19060
- 1623 Boxwood Rd
