Discover unparalleled luxury and serene living in the exclusive Tinnin Farms community of Los Ranchos de Albuquerque. This exceptional 7,166-square-foot estate epitomizes the elegance and warmth of Santa Fe style, boasting incredible curb appeal and a magnificent presence in this verdant locale. The Santa Fe style is on display throughout the home, with iconic architectural details including rustic wood beam ceilings, classic diamond plaster walls and stained concrete floors with radiant heat that add a durable and stylish touch.The chef's kitchen features top-of-the-line amenities designed for both casual family meals and high-end entertaining.
For sale
$2,200,000
1623 Francisca Rd NW, Los Ranchos De Albuquerque, NM 87107
4beds
7,107sqft
Single Family Residence
Built in 1995
1.11 Acres Lot
$2,050,200 Zestimate®
$310/sqft
$150/mo HOA
What's special
Iconic architectural detailsIncredible curb appealTop-of-the-line amenitiesVerdant localeClassic diamond plaster wallsRustic wood beam ceilingsMagnificent presence
- 25 days
- 865
- 40
Zillow last checked:
Listing updated:
Listed by:
Mel Candelaria 505-263-2867,
RE/MAX SELECT 505-265-5111
Source: SWMLS,MLS#: 1112088
Facts & features
Interior
Bedrooms & bathrooms
- Bedrooms: 4
- Bathrooms: 6
- Full bathrooms: 1
- 3/4 bathrooms: 3
- 1/2 bathrooms: 2
Primary bedroom
- Level: Upper
- Area: 364
- Dimensions: 26 x 14
Bedroom 2
- Level: Main
- Area: 345
- Dimensions: 23 x 15
Bedroom 3
- Level: Upper
- Area: 240
- Dimensions: 16 x 15
Bedroom 4
- Level: Main
- Area: 432
- Dimensions: 24 x 18
Dining room
- Level: Main
- Area: 224
- Dimensions: 16 x 14
Family room
- Level: Main
- Area: 504
- Dimensions: 24 x 21
Kitchen
- Level: Main
- Area: 648
- Dimensions: 27 x 24
Living room
- Level: Main
- Area: 500
- Dimensions: 25 x 20
Heating
- Natural Gas, Radiant
Cooling
- Multi Units, Refrigerated
Appliances
- Included: Cooktop, Double Oven, Dryer, Dishwasher, Disposal, Microwave, Refrigerator, Range Hood, Self Cleaning Oven, Washer
- Laundry: Washer Hookup, Electric Dryer Hookup, Gas Dryer Hookup
Features
- Beamed Ceilings, Bookcases, Breakfast Area, Central Vacuum, Separate/Formal Dining Room, Great Room, Garden Tub/Roman Tub, Home Office, In-Law Floorplan, Kitchen Island, Multiple Living Areas, Main Level Primary, Multiple Primary Suites, Pantry, Sitting Area in Master, Separate Shower, Walk-In Closet(s)
- Flooring: Carpet, Concrete, Wood
- Windows: Clad, Metal, Thermal Windows, Wood Frames
- Has basement: No
- Number of fireplaces: 5
- Fireplace features: Gas Log, Kiva, Wood Burning
Interior area
- Total structure area: 7,107
- Total interior livable area: 7,107 sqft
Property
Parking
- Total spaces: 3
- Parking features: Attached, Garage, Garage Door Opener, Storage
- Attached garage spaces: 3
Features
- Levels: Two
- Stories: 2
- Patio & porch: Balcony, Covered, Patio
- Exterior features: Balcony, Courtyard, Privacy Wall, Private Yard
- Fencing: Back Yard
Lot
- Size: 1.11 Acres
- Features: Meadow, Wooded
Details
- Additional structures: Outdoor Kitchen
- Parcel number: 101306232850010703
- Zoning description: A-1
Construction
Type & style
- Home type: SingleFamily
- Property subtype: Single Family Residence
Materials
- Adobe, Frame, Stucco
- Roof: Pitched
Condition
- Resale
- New construction: No
- Year built: 1995
Utilities & green energy
- Electric: None
- Sewer: Public Sewer
- Water: Public
- Utilities for property: Cable Available, Electricity Connected, Natural Gas Connected, Sewer Connected, Underground Utilities, Water Connected
Green energy
- Energy generation: None
Community & HOA
Community
- Subdivision: Amended Subd
HOA
- Has HOA: Yes
- Services included: Common Areas
- HOA fee: $150 monthly
Location
- Region: Los Ranchos De Albuquerque
Financial & listing details
- Price per square foot: $310/sqft
- Tax assessed value: $1,226,730
- Annual tax amount: $15,825
- Date on market: 10/6/2026
- Cumulative days on market: 309 days
- Listing terms: Cash,Conventional
Estimated market value
$2,050,200
$1.95M - $2.15M
$4,661/mo
Price history
| Date | Event | Price |
|---|---|---|
| 9/29/2026 | Listed for sale | $2,200,000-12%$310/sqft |
Source:  SWMLS #1093092 Report a problem | ||
| 7/19/2026 | Listing removed | $2,500,000$352/sqft |
Source: SWMLS #1093092 Report a problem | ||
| 5/7/2026 | Price change | $2,500,000-9.1%$352/sqft |
Source: SWMLS #1093092 Report a problem | ||
| 3/6/2026 | Price change | $2,750,000-3.5%$387/sqft |
Source: SWMLS #1093092 Report a problem | ||
| 10/17/2025 | Listed for sale | $2,850,000+42.5%$401/sqft |
Source: SWMLS #1093092 Report a problem | ||
| 3/20/2023 | Listing removed | -- |
Source:  RE/MAX International Report a problem | ||
| 3/6/2023 | Pending sale | $2,000,000+43.4%$281/sqft |
Source: SWMLS #1030553 Report a problem | ||
| 4/9/2020 | Sold | -- |
Source: SWMLS #962788 Report a problem | ||
| 3/5/2020 | Pending sale | $1,395,000$196/sqft |
Source: Keller Williams Realty #962788 Report a problem | ||
| 2/20/2020 | Listed for sale | $1,395,000$196/sqft |
Source: Keller Williams Realty #962788 Report a problem | ||
| 1/13/2020 | Listing removed | $1,395,000$196/sqft |
Source: Keller Williams Realty #926580 Report a problem | ||
| 8/4/2019 | Price change | $1,395,000-3.5%$196/sqft |
Source: Keller Williams Realty Albuquerque Westside #926580 Report a problem | ||
| 3/21/2019 | Listed for sale | $1,445,000-3.3%$203/sqft |
Source: Keller Williams Realty Albuquerque Westside #926580 Report a problem | ||
| 8/21/2018 | Listed for sale | $1,495,000-3.5%$210/sqft |
Source: Keller Williams Realty #926580 Report a problem | ||
| 1/18/2015 | Listing removed | $1,550,000$218/sqft |
Source: Keller Williams Realty #828928 Report a problem | ||
| 11/22/2014 | Listed for sale | $1,550,000-8.3%$218/sqft |
Source: Keller Williams Realty #828928 Report a problem | ||
| 9/5/2014 | Listing removed | $1,690,000$238/sqft |
Source: Keller Williams Realty #766383 Report a problem | ||
| 8/9/2013 | Listed for sale | $1,690,000-10.6%$238/sqft |
Source: Keller Williams Realty #766383 Report a problem | ||
| 3/27/2012 | Listing removed | $1,890,000$266/sqft |
Source: Coldwell Banker Legacy #687173 Report a problem | ||
| 8/21/2010 | Listed for sale | $1,890,000$266/sqft |
Source: Coldwell Banker Legacy #687173 Report a problem | ||
Public tax history
| Year | Property taxes | Tax assessment |
|---|---|---|
| 2025 | $15,826 +4.6% | $408,869 +3% |
| 2024 | $15,130 -1.1% | $396,960 |
| 2023 | $15,300 | $396,960 |
| 2022 | -- | $396,960 |
| 2021 | $14,787 +4.5% | $396,960 +5.1% |
| 2020 | $14,148 | $377,569 +3% |
| 2019 | -- | $366,572 |
| 2018 | $12,605 -4.9% | $366,572 +3% |
| 2017 | $13,249 +7.9% | $355,895 +6.1% |
| 2016 | $12,281 -96.5% | $335,466 -3.3% |
| 2015 | $346,785 +81508% | $346,785 -2.8% |
| 2014 | $425 | $356,746 +3% |
| 2013 | $425 | $346,357 +3% |
| 2012 | -- | $336,269 +3% |
| 2011 | -- | $326,475 +3% |
| 2010 | -- | $316,966 +3% |
| 2009 | -- | $307,735 +3% |
| 2008 | -- | $298,772 +24.3% |
| 2007 | -- | $240,376 +3% |
| 2006 | -- | $233,375 +3% |
| 2005 | -- | $226,577 |
| 2004 | -- | $226,577 |
| 2003 | -- | $226,577 |
| 2002 | -- | $226,577 |
| 2001 | -- | $226,577 +33.3% |
| 2000 | -- | $170,016 |
Find assessor info on the county website
Monthly payment
Est. payment
Payment breakdown
Explore the cost of this home by adjusting the details. Changes won't be saved.Climate risks
Neighborhood: 87107
Nearby schools
Schools provided by the listing agent
- Elementary: Alvarado
- Middle: Taft
- High: Valley
Source: SWMLS. This data may not be complete. We recommend contacting the local school district to confirm school assignments for this home.
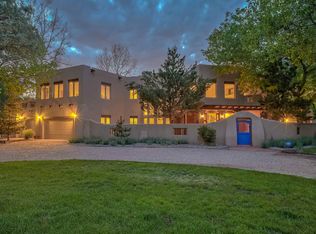
- $1,545,8005 bd5 ba5.4k sqft1619 Francisca Rd NW, Los Ranchos De Albuquerque, NM 87107Off Market
- $2,117,2005 bd5 ba6.6k sqft5800 Padre Roberto Rd NW, Los Ranchos De Albuquerque, NM 87107Off Market
- $1,170,6003 bd3 ba3.1k sqft1624 Francisca Rd NW, Los Ranchos De Albuquerque, NM 87107Off Market
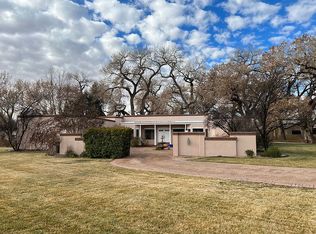
- $1,051,9003 bd3 ba2.8k sqft1620 Francisca Rd NW, Los Ranchos De Albuquerque, NM 87107Off Market
Similar homes
- $2,000,0006 bd7 ba6.4k sqft5808 Padre Roberto Rd NW, Los Ranchos De Albuquerque, NM 87107For Sale
 MLS ID #1111985, Joseph C Szklarz, Q Realty. SWMLS
- $1,699,0004 bd4 ba4.5k sqft7437 Rio Grande Blvd NW, Los Ranchos De Albuquerque, NM 87107For Sale
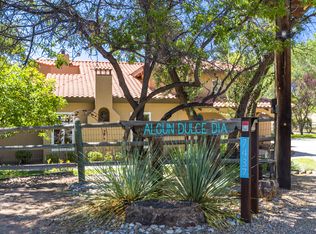 MLS ID #1107050, Therese C Wing, Southwest Select Properties. SWMLS
- $1,800,0005 bd3 ba4.2k sqft7431 Rio Grande Blvd NW, Albuquerque, NM 87107For Sale
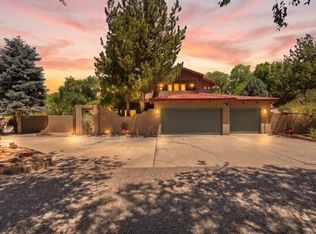 MLS ID #1095834, Matthew David Chavez, Realty One Group Concierge. SWMLS
- $2,350,0004 bd5 ba6k sqft178 El Camino Campo, Corrales, NM 87048For Sale
 MLS ID #1106636, Greg A. Lobberegt, Coldwell Banker Legacy. SWMLS
