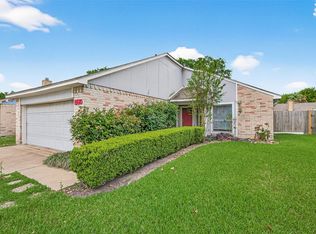
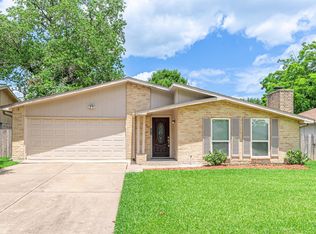
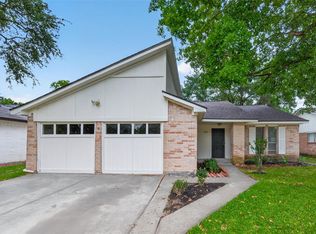
Welcome to this 4-bedroom, 2-bath, single-story home featuring a spacious open floor plan connecting the kitchen, living, and dining areas. The living room offers a cozy gas log fireplace and direct access to the backyard, while the kitchen features granite countertops and ample cabinetry. The primary bedroom is generously sized and includes an ensuite bath with a tub and shower combo along with a walk-in closet. The secondary bedrooms are equally spacious and share a full bath with a tub and shower combo. Outside, enjoy a fully fenced backyard with a touch of greenery and a two-car garage for added convenience.
For sale
Price cut: $7K (5/15)
$243,000
16230 Rancho Blanco Dr, Houston, TX 77083
4beds
1,692sqft
Est.: Get pre-qualified
Single Family Residence
Built in 1981
0.3 Acres Lot
$238,100 Zestimate®
$144/sqft
$28/mo HOA
What's special
Cozy gas log fireplaceGranite countertopsWalk-in closetAmple cabinetry
- 29 days |
- 730 |
- 73 |
Zillow last checked:
Listing updated:
Listed by:
Amanda Whitespeare TREC #0616809 832-247-4374,
eXp Realty LLC
Source: HAR,MLS#: 75645440
Tour with a local agent
Facts & features
Interior
Bedrooms & bathrooms
- Bedrooms: 4
- Bathrooms: 2
- Full bathrooms: 2
Primary bathroom
- Features: Primary Bath: Tub/Shower Combo
Kitchen
- Features: Kitchen open to Family Room
Heating
- Electric
Cooling
- Electric
Appliances
- Included: Disposal, Microwave, Dishwasher
- Laundry: Electric Dryer Hookup, Washer Hookup
Features
- High Ceilings, All Bedrooms Down, En-Suite Bath, Primary Bed - 1st Floor, Walk-In Closet(s)
- Flooring: Laminate
- Number of fireplaces: 1
- Fireplace features: Gas Log
Interior area
- Total structure area: 1,692
- Total interior livable area: 1,692 sqft
Property
Parking
- Total spaces: 2
- Parking features: Attached
- Attached garage spaces: 2
Features
- Stories: 1
- Fencing: Back Yard
Lot
- Size: 0.3 Acres
- Features: Back Yard, Subdivided, 1/4 Up to 1/2 Acre
Details
- Parcel number: 1143660020007
Construction
Type & style
- Home type: SingleFamily
- Architectural style: Traditional
- Property subtype: Single Family Residence
Materials
- Brick
- Foundation: Slab
- Roof: Composition
Condition
- New construction: No
- Year built: 1981
Utilities & green energy
- Water: Water District
Community & HOA
Community
- Subdivision: Mission Bend North Sec 03
HOA
- Has HOA: Yes
- HOA fee: $332 annually
Location
- Region: Houston
Financial & listing details
- Price per square foot: $144/sqft
- Tax assessed value: $232,484
- Annual tax amount: $4,994
- Date on market: 4/28/2026
- Listing terms: Cash,Conventional,FHA,VA Loan
Estimated market value
$238,100
$226,000 - $250,000
$1,955/mo
Price history
| Date | Event | Price |
|---|---|---|
| 5/15/2026 | Price change | $243,000-2.8%$144/sqft |
Source:  HAR #75645440 Report a problem HAR #75645440 Report a problem | ||
| 4/28/2026 | Listed for sale | $250,000+194.1%$148/sqft |
Source: HAR #75645440 Report a problem | ||
| 3/16/2026 | Listing removed | $1,749$1/sqft |
Source: Zillow Rentals Report a problem | ||
| 2/23/2026 | Price change | $1,749-2.8%$1/sqft |
Source: Zillow Rentals Report a problem | ||
| 1/31/2026 | Listed for rent | $1,799+43.9%$1/sqft |
Source: Zillow Rentals Report a problem | ||
| 1/9/2018 | Listing removed | $1,250$1/sqft |
Source: TAH Texas Services, LLC #18740170 Report a problem | ||
| 11/14/2017 | Listed for rent | $1,250$1/sqft |
Source: Tricon American Homes Report a problem | ||
| 5/19/2014 | Listing removed | $1,250$1/sqft |
Source: BLT Homes, Inc. Report a problem | ||
| 4/24/2014 | Listed for rent | $1,250$1/sqft |
Source: BLT Homes, Inc. Report a problem | ||
| 9/19/2013 | Sold | -- |
Source: Public Record Report a problem | ||
| 6/18/2012 | Listing removed | $85,000$50/sqft |
Source: RE/MAX Westside, REALTORS #71028349 Report a problem | ||
| 11/10/2011 | Listed for sale | $85,000$50/sqft |
Source: RE/MAX Westside, REALTORS #74337782 Report a problem | ||
Public tax history
| Year | Property taxes | Tax assessment |
|---|---|---|
| 2025 | $1,924 +4.2% | $232,484 -0.4% |
| 2024 | $1,847 -2.2% | $233,446 -11.9% |
| 2023 | $1,888 +11.8% | $264,916 +11.7% |
| 2022 | $1,689 | $237,149 +22.7% |
| 2021 | -- | $193,204 +25.5% |
| 2020 | $1,215 -4% | $153,925 -0.7% |
| 2019 | $1,266 -61.6% | $154,949 +18.3% |
| 2018 | $3,299 | $131,000 +0.3% |
| 2017 | $3,299 +12.2% | $130,607 +11.6% |
| 2016 | $2,941 +141.2% | $117,000 +19.1% |
| 2015 | $1,219 | $98,228 +5.7% |
| 2014 | $1,219 | $92,891 |
| 2013 | -- | $92,891 -7.3% |
| 2012 | -- | $100,186 |
| 2011 | -- | $100,186 -5% |
| 2010 | -- | $105,414 -6.3% |
| 2009 | -- | $112,467 -2.2% |
| 2007 | -- | $114,998 +4.8% |
| 2006 | -- | $109,770 |
| 2005 | -- | $109,770 +9.8% |
| 2004 | -- | $100,000 +6.6% |
| 2003 | -- | $93,800 +10% |
| 2002 | -- | $85,300 +9.9% |
| 2001 | -- | $77,600 +9.9% |
| 2000 | -- | $70,600 |
Find assessor info on the county website
Monthly payment
Est. payment$--/mo
Payment breakdown
Explore the cost of this home by adjusting the details. Changes won't be saved.
All calculations are estimates and provided by Zillow, Inc. for informational purposes only. Actual amounts may vary.
HOA fees may include property taxes on listings classified as Co-Ops. Contact the listing agent and/or owner for fee details.
Mortgage interest rates are dependent on a number of factors, including credit score, down payment, and repayment length. Interest rate data provided by Zillow Group Marketplace, Inc. as of 1/1/1970 from various mortgage lenders with which we have lead or other similar arrangements; the Estimated Payment is an average of those rates.
See how much you could borrow to make a competitive offer.
Climate risks
Neighborhood: Mission Bend
Nearby schools
GreatSchools rating
- 5/10Petrosky Elementary SchoolGrades: PK-4Distance: 1.1 mi
- 5/10Albright Middle SchoolGrades: 7-8Distance: 1.1 mi
- 9/10Kerr High SchoolGrades: 9-12Distance: 2.5 mi
Schools provided by the listing agent
- Elementary: Petrosky Elementary School
- Middle: Albright Middle School
- High: Aisd Draw
Source: HAR. This data may not be complete. We recommend contacting the local school district to confirm school assignments for this home.
A local agent can set up tours, give advice and negotiate with sellers.
A local lender can help you make sure your offer is ready when you are.
- Texas
- Harris County
- Houston
- 77083
- Mission Bend
- 16230 Rancho Blanco Dr
Nearby cities
Nearby neighborhoods
Nearby zip codes
Other Houston Topics
