
Lovingly maintained by the same family for over 30 years, this spacious 4-bedroom, 2.5-bath Fairwood home is ready for its next chapter! Tucked at the end of a cul-de-sac, the home offers a fantastic floor plan with room to spread out. Vaulted ceilings with gorgeous exposed beams and a cozy fireplace create a warm, inviting upper-level living space. The oversized kitchen features updated appliances, updated flooring, abundant storage, and plenty of room for casual dining, plus a separate dining room. Three bedrooms upstairs include an impressively spacious primary suite with private 3/4 bath. Downstairs, enjoy a large family room with a second fireplace, an oversized fourth bedroom, and a utility room with washer/dryer and convenient 3/4 bath—ideal for guests or flexible living. Outside, the expansive new deck offers an impressive amount of space for entertaining, dining, and relaxing, overlooking the fully fenced backyard with a new gate. A cedar storage shed provides convenient storage for lawn tools and outdoor gear. Large 2-car garage, tons of storage, and a convenient Fairwood location close to shopping, groceries, parks, and everyday amenities!
Pending
Listed by: Windermere Real Estate/PSR Inc • Heather Maddox
$699,950
16231 SE 178th Street, Renton, WA 98058
4beds
2,490sqft
Single Family Residence
Built in 1979
7,601 Square Feet Lot
$704,000 Zestimate®
$281/sqft
$18/mo HOA
What's special
Cozy fireplaceOversized kitchenUpdated flooringTons of storageSeparate dining roomUpdated appliancesOversized fourth bedroom
- --
- on Zillow
- 450
- views
- 14
- saves
Likely to sell faster than
Zillow last checked:
Listing updated:
Listed by:
Heather Maddox,
Windermere Real Estate/PSR Inc,
Brandi Nelson,
Windermere Real Estate/PSR Inc
Source: NWMLS as distributed by MLS GRID,MLS#: 2570628
Facts & features
Interior
Bedrooms & bathrooms
- Bedrooms: 4
- Bathrooms: 3
- Full bathrooms: 1
- 3/4 bathrooms: 2
Primary bedroom
- Level: Second
Bedroom
- Level: Second
Bedroom
- Level: Second
Bedroom
- Level: Lower
Bathroom full
- Level: Second
Bathroom three quarter
- Level: Second
Bathroom three quarter
- Level: Lower
Utility room
- Level: Lower
Heating
- Fireplace, 90%+ High Efficiency, Natural Gas
Cooling
- None
Appliances
- Included: Dishwasher, Disposal, Dryer, Refrigerator, Stove(s)/Range(s), Washer, Dishwasher(s), Dryer(s), Garbage Disposal, Refrigerator(s), Washer(s), Water Heater: Electric, Water Heater Location: Garage
Features
- Bath Off Primary, Dining Room
- Flooring: Bamboo/Cork, Ceramic Tile, Vinyl Plank, Carpet
- Windows: Dbl Pane/Storm Window, Skylight(s)
- Basement: Daylight,Finished
- Number of fireplaces: 2
- Fireplace features: Gas, Lower Level: 1, Upper Level: 1, Fireplace
Interior area
- Total structure area: 2,490
- Total interior livable area: 2,490 sqft
Property
Parking
- Total spaces: 6
- Parking features: Driveway, Attached Garage
- Has attached garage: Yes
- Covered spaces: 2
- Uncovered spaces: 4
Features
- Levels: Multi/Split
- Entry location: Split
- Patio & porch: Bath Off Primary, Dbl Pane/Storm Window, Dining Room, Fireplace, Jetted Tub, Skylight(s), Vaulted Ceiling(s), Water Heater
- Spa features: Bath
- Has view: Yes
- View description: Territorial
Lot
- Size: 7,601 Square Feet
- Features: Cul-De-Sac, Paved, Sidewalk, Deck, Fenced-Fully
- Topography: Level
Details
- Parcel number: 1328320680
- Zoning: R6
- Zoning description: Jurisdiction: City
- Special conditions: Standard
Construction
Type & style
- Home type: SingleFamily
- Architectural style: Traditional,Split Entry
- Property subtype: Single Family Residence
Materials
- Wood Siding
- Foundation: Poured Concrete
- Roof: Tile
Condition
- Good
- Year built: 1979
- Major remodel year: 1979
Utilities & green energy
- Electric: Company: PSE
- Sewer: Sewer Connected, Company: Cedar River
- Water: Public, Company: Soos Creek
- Utilities for property: Xfinity, Xfinity
Community & HOA
Community
- Features: CCRs
- Subdivision: Fairwood
HOA
- Services included: Common Area Maintenance
- HOA fee: $55 quarterly
Location
- Region: Renton
Financial & listing details
- Price per square foot: $281/sqft
- Tax assessed value: $747,000
- Annual tax amount: $7,972
- Date on market: 8/19/2026
- Listing terms: Conventional,FHA,VA Loan
- Inclusions: Dishwasher(s), Dryer(s), Garbage Disposal, Refrigerator(s), Stove(s)/Range(s), Washer(s)
Estimated market value
$704,000
$669,000 - $739,000
$3,647/mo
Price history
| Date | Event | Price |
|---|---|---|
| 8/25/2026 | Pending sale | $699,950$281/sqft |
Source:  NWMLS as distributed by MLS GRID #2570628 Report a problem NWMLS as distributed by MLS GRID #2570628 Report a problem | ||
| 8/19/2026 | Listed for sale | $699,950+343%$281/sqft |
Source: NWMLS as distributed by MLS GRID #2570628 Report a problem | ||
| 5/28/1993 | Sold | $158,000$63/sqft |
Source: Agent Provided Report a problem | ||
Public tax history
| Year | Property taxes | Tax assessment |
|---|---|---|
| 2025 | $7,972 +1.9% | $747,000 +2.5% |
| 2024 | $7,823 +8.4% | $729,000 +14.8% |
| 2023 | $7,220 -5.3% | $635,000 -8.2% |
| 2022 | $7,622 +6.2% | $692,000 +22.7% |
| 2021 | $7,180 +10.2% | $564,000 +19% |
| 2020 | $6,513 +4.2% | $474,000 +4.9% |
| 2019 | $6,251 +3.5% | $452,000 -0.7% |
| 2018 | $6,038 +4.5% | $455,000 +15.5% |
| 2017 | $5,776 +14.2% | $394,000 +9.1% |
| 2016 | $5,060 | $361,000 +6.2% |
| 2015 | $5,060 | $340,000 +6.9% |
| 2014 | $5,060 | $318,000 +17.8% |
| 2013 | $5,060 | $270,000 +9.8% |
| 2012 | -- | $246,000 -10.9% |
| 2011 | -- | $276,000 -11.3% |
| 2010 | -- | $311,000 |
| 2009 | -- | $311,000 +1.6% |
| 2007 | -- | $306,000 +7% |
| 2006 | -- | $286,000 +7.1% |
| 2005 | -- | $267,000 +27.8% |
| 2001 | $3,106 +3.3% | $209,000 +7.7% |
| 2000 | $3,007 | $194,000 |
Find assessor info on the county website
Monthly payment
Est. payment
Payment breakdown
Explore the cost of this home by adjusting the details. Changes won't be saved.Climate risks
Neighborhood: Fairwood
Nearby schools
Schools provided by the listing agent
- Elementary: Ridgewood Elem
- Middle: Northwood Jnr High
- High: Kentridge High
Source: NWMLS as distributed by MLS GRID. This data may not be complete. We recommend contacting the local school district to confirm school assignments for this home.
Similar homes
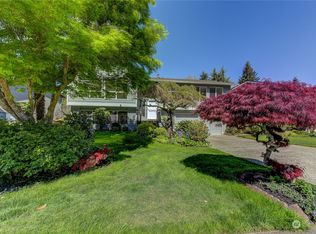
- $765,0003 bd3 ba1.8k sqft15903 SE 178th Court, Renton, WA 98058Active
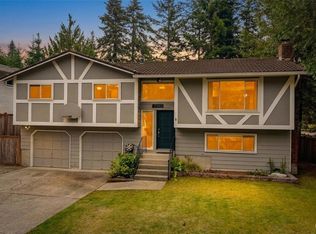 MLS ID #2582248, Kham Beitlers. NWMLS as distributed by MLS GRID
 - $720,0003 bd3 ba2k sqft17333 160th Avenue SE, Renton, WA 98058Active
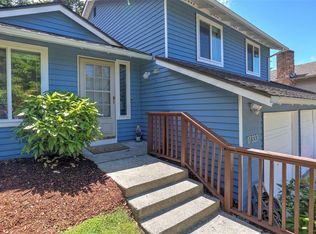 MLS ID #2582363, Melissa Hudson. NWMLS as distributed by MLS GRID
 - $715,0004 bd3 ba2.3k sqft17415 159th Avenue SE, Renton, WA 98058Active
 MLS ID #2561254, Caelyn Gillaspie. NWMLS as distributed by MLS GRID
 - $884,9505 bd3 ba2.4k sqft15227 SE 175th Place, Renton, WA 98058Active
 MLS ID #2583681, Karen B Hake. NWMLS as distributed by MLS GRID
