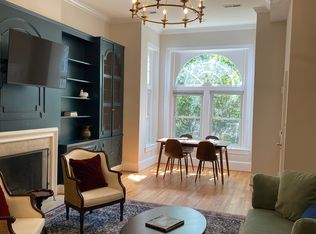
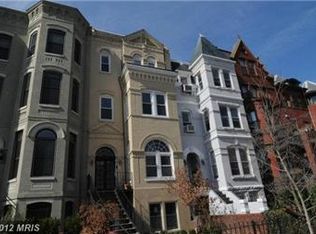
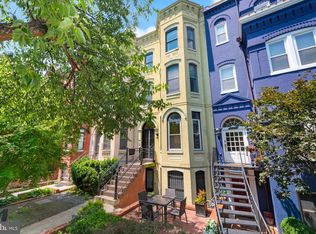
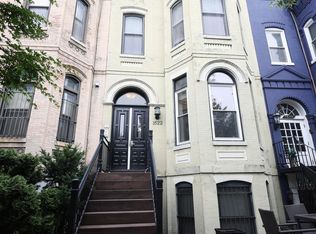
Rare Multi-Family Opportunity! This beautiful renovated four story rowhouse is being offered for the first time in almost two decades! Located in the heart of Dupont Circle, this beautiful property, with almost 5,000 sq ft., boasts three positive income generating units with current annual rent rolls of $216,600. Each of the three renovated units are built above ground and showcase 8 bedrooms & 6.5 baths plus 2 parking spaces. The property is TOPA-free and has been meticulously maintained. The two story renovated penthouse (unit 301) is an incredible example of light filled open space living with cathedral ceilings and skylights. This is the first time since 2011 that the penthouse has become available. This one of a kind unit features over 2,200 with 4 BDRMS & 2.5 Ba plus living space unlike anything seen in a DC rowhouse. Newly refinished hardwood flooring continues throughout the entire unit. The unusually wide living area with soaring ceilings is incredible. The open living space plus a separate dining room are perfect for entertaining. Plus during the winter months, the wood burning brick fireplace makes the living space so very warm & cozy. The newly renovated spacious stainless eat-in kitchen allows for several cooks at one time-making those family get together even more enjoyable. Featuring new quartz countertops, this is the ideal place to make that perfect meal. The four upstairs bedrooms showcase large window & skylights. The two full baths are newly renovated and also feature a new washer & dryer. Units 101 & 201 both feature 2 BD & 2BA boasts large living areas with beautiful stainless steel kitchens, custom tiled baths. Both units showcase stunning custom repurposed country built-ins. Unit 201 also offers a wood burning fireplace. Both units offer washer & dryers. This perfectly maintained building has the ability to increase the number of present units. (Legal information available.) Plans have also been drawn up by Trout Design to build up, to offer a den area and open roof top to the penthouse unit, giving the penthouse unit amazing monument views and vistas of DC. Each unit is responsible for it's individual electric bill. Water is included in the monthly rent. Two parking spaces are located in the back of the building. This special rowhouse is located one block from Dupont Circle, the METRO & the weekend Farmer's Market. Restaurants & grocery stores surround the building and the Dupont dog park is just wo blocks away This is the perfect property for an end-user and/or savvy investor. The economic upside offers so many possibilities: Traditional rentals, Air B&Bs or live in one of these stunning units. The possibilities are endless. Click on the video icon to view this beautiful property Agent/owner
Sold for $3,139,000
$3,139,000
1624 19th St NW, Washington, DC 20009
8beds
4,804sqft
Townhouse
Built in 1964
1,703 Square Feet Lot
$3,104,600 Zestimate®
$653/sqft
$6,024 Estimated rent
Home value
$3,104,600
$2.89M - $3.32M
$6,024/mo
Zestimate® history
Loading...
Owner options
List your home for rent
$6,024/mo
Rent Zestimate®
Find your next renter with Zillow Rental Manager. Plus, with online applications, you can quickly screen prospective tenants – for free.
Learn more$6,024/mo
Rent Zestimate®
Refinance and save
$14,971/mo
Est. payment
Refinancing to a lower rate could help reduce your monthly payments and save thousands over the life of the loan.
See today's rates$14,971/mo
Est. payment
Explore your selling options
Work with a Zillow partner agent
Leverage their expertise and Zillow's premium Showcase listings to get your home seen by more buyers.
Get startedList with your own agent
Get your home in front of millions of buyers by listing it on Zillow.
Learn how to do itSell it yourself
Take full control of how buyers see your home on Zillow by listing For Sale by Owner (FSBO).
List your homeWhat's special
Zillow last checked:
Listing updated:
Listed by:
Jan M Evans 301-873-3596,
TTR Sotheby's International Realty
Bought with:
Unrepresented Buyer
Unrepresented Buyer Office
Source: Bright MLS,MLS#: DCDC2157336
Facts & features
Interior
Bedrooms & bathrooms
- Bedrooms: 8
- Bathrooms: 7
- Full bathrooms: 6
- 1/2 bathrooms: 1
- Main level bathrooms: 2
- Main level bedrooms: 2
Heating
- Heat Pump, Electric
Cooling
- Central Air, Electric
Appliances
- Included: Microwave, Dishwasher, Disposal, Ice Maker, Oven/Range - Electric, Refrigerator, Stainless Steel Appliance(s), Washer, Water Heater, Electric Water Heater
Features
- Attic, Breakfast Area, Built-in Features, Ceiling Fan(s), Chair Railings, Dining Area, Open Floorplan, Kitchen - Gourmet
- Flooring: Wood
- Windows: Skylight(s)
- Has basement: No
- Number of fireplaces: 2
- Fireplace features: Brick, Mantel(s), Wood Burning
Interior area
- Total structure area: 4,804
- Total interior livable area: 4,804 sqft
- Finished area above ground: 4,804
Property
Parking
- Total spaces: 2
- Parking features: Private, Off Street
Accessibility
- Accessibility features: None
Features
- Levels: Four
- Stories: 4
- Patio & porch: Patio, Brick
- Exterior features: Lighting, Street Lights
- Pool features: None
Lot
- Size: 1,703 sqft
- Features: Urban Land-Sassafras-Chillum
Details
- Additional structures: Above Grade, Below Grade
- Parcel number: 0111//0043
- Zoning: RA-8
- Special conditions: Standard
Construction
Type & style
- Home type: Townhouse
- Architectural style: Transitional
- Property subtype: Townhouse
Materials
- Brick
- Foundation: Brick/Mortar
Condition
- Excellent
- New construction: No
- Year built: 1964
Utilities & green energy
- Sewer: Public Sewer
- Water: Public
Community & neighborhood
Security
- Security features: Smoke Detector(s), Fire Escape
Location
- Region: Washington
- Subdivision: Dupont Circle
Other
Other facts
- Listing agreement: Exclusive Right To Sell
- Ownership: Fee Simple
Price history
| Date | Event | Price |
|---|---|---|
| 2/28/2025 | Sold | $3,139,000-1.9%$653/sqft |
Source:  Bright MLS #DCDC2157336 Report a problem Bright MLS #DCDC2157336 Report a problem | ||
| 1/30/2025 | Contingent | $3,199,000$666/sqft |
Source: Bright MLS #DCDC2157336 Report a problem | ||
| 9/3/2024 | Listed for sale | $3,199,000+50.5%$666/sqft |
Source: Bright MLS #DCDC2157068 Report a problem | ||
| 3/24/2021 | Listing removed | -- |
Source: Owner Report a problem | ||
| 5/12/2014 | Listing removed | $3,800$1/sqft |
Source: Owner Report a problem | ||
| 4/12/2014 | Price change | $3,800-5%$1/sqft |
Source: Owner Report a problem | ||
| 2/28/2014 | Listed for rent | $4,000$1/sqft |
Source: Owner Report a problem | ||
| 11/8/2005 | Sold | $2,125,000$442/sqft |
Source: Public Record Report a problem | ||
Public tax history
| Year | Property taxes | Tax assessment |
|---|---|---|
| 2025 | $19,025 +0.9% | $2,238,280 +0.9% |
| 2024 | $18,848 +1.4% | $2,217,420 +1.4% |
| 2023 | $18,586 +0.7% | $2,186,550 +0.7% |
| 2022 | $18,462 +0.2% | $2,171,940 +0.2% |
| 2021 | $18,431 +2.8% | $2,168,380 +2.8% |
| 2020 | $17,936 +5.3% | $2,110,100 +5.3% |
| 2018 | $17,038 +4.7% | $2,004,510 +4.7% |
| 2017 | $16,275 +6.2% | $1,914,660 +6.2% |
| 2016 | $15,326 +5.3% | $1,803,000 +5.3% |
| 2015 | $14,561 +3.7% | $1,713,060 +3.7% |
| 2014 | $14,037 +1.2% | $1,651,460 +1.2% |
| 2013 | $13,867 +1% | $1,631,420 +1% |
| 2012 | $13,732 | $1,615,490 |
| 2011 | $13,732 -2.4% | $1,615,490 -2.4% |
| 2010 | $14,070 -6.8% | $1,655,320 -6.8% |
| 2009 | $15,099 +24.8% | $1,776,320 +29.2% |
| 2007 | $12,098 +12.8% | $1,374,810 +17.9% |
| 2006 | $10,728 -0.5% | $1,166,030 +3.9% |
| 2005 | $10,779 +3.1% | $1,122,800 +3.1% |
| 2004 | $10,457 +17.6% | $1,089,260 +17.6% |
| 2003 | $8,894 +66.9% | $926,410 +66.9% |
| 2002 | $5,328 -15.2% | $555,003 +1.6% |
| 2001 | $6,283 | $546,334 |
Find assessor info on the county website
Neighborhood: Dupont Circle
Nearby schools
GreatSchools rating
- 9/10Ross Elementary SchoolGrades: PK-5Distance: 0.2 mi
- 3/10Cardozo Education CampusGrades: 6-12Distance: 1.1 mi
Schools provided by the listing agent
- District: District Of Columbia Public Schools
Source: Bright MLS. This data may not be complete. We recommend contacting the local school district to confirm school assignments for this home.
Get a cash offer in 3 minutes
Find out how much your home could sell for in as little as 3 minutes with a no-obligation cash offer.
Estimated market value
$3,104,600
Get a cash offer in 3 minutes
Find out how much your home could sell for in as little as 3 minutes with a no-obligation cash offer.
Estimated market value
$3,104,600