Skip main navigation
For sale
  • $89,000

    1624 Cactus Dr, Lake Charles, LA 70607

    3beds
    1,340sqft
    : Get pre-qualified
    Single Family Residence, Residential
    Built in 1967
    5,227.2 Square Feet Lot
    $-- Zestimate®
    $66/sqft
    $-- HOA

    What's special

    Covered carportExtra storageFully fenced backyardAmple cabinetryLaundry optionsSeparate flex roomModern backsplash
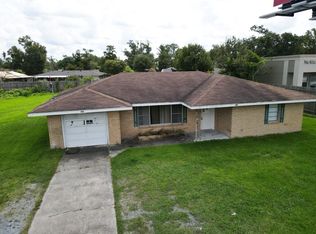
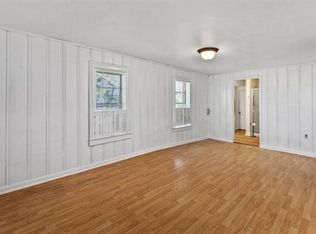
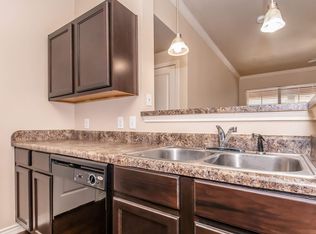
    This inviting 3-bedroom, 1-bath home offers plenty of space and flexible living areas in a convenient Lake Charles location. A welcoming living room flows into the kitchen and dining area, highlighted by a modern backsplash, ample cabinetry, and easy-care vinyl flooring throughout. Enjoy a bright sunroom that brings the outdoors in, plus a separate flex room—ideal for a home office, playroom, or hobby space. A dedicated utility room adds everyday convenience with extra storage and laundry options. Window units provide comfortable climate control in every season. Outside, a covered carport provides sheltered parking and the fully fenced backyard offers room to relax, garden, or entertain. Located near schools, shopping, and dining, this home combines practical layout with versatile spaces that adapt to your lifestyle. Schedule your showing today to see everything this home has to offer. Measurements are more or less; buyer to verify all information. Recent appraisal has been done on the property. Seller is open to owner financing! THIS HOME IS FHA FINANCEABLE AND HAS PASSED AN FHA APPRAISAL!
    248 days
    |
    535
    |
    68
    |

    Zillow last checked:

    Listing updated:

    Listed by:

    Lauren Dunn 337-912-4000,

    Coldwell Banker Ingle Safari R 337-478-1601

    Source: SWLAR,MLS#: SWL25101250

    Tour with a local agent

      Facts & features

      Interior

      Bedrooms & bathrooms
      • Bedrooms: 3
      • Bathrooms: 1
      • Full bathrooms: 1
      • Main level bathrooms: 1
      • Main level bedrooms: 3
      Primary bedroom
      • Level: Lower
      • Area: 154 Square Feet
      • Dimensions: 11 x 14
      Primary bedroom
      • Level: Lower
      • Area: 143 Square Feet
      • Dimensions: 13 x 11
      Bedroom 1
      • Level: Lower
      • Area: 108 Square Feet
      • Dimensions: 9 x 12
      Bedroom 1
      • Level: Lower
      • Area: 108 Square Feet
      • Dimensions: 9 x 12
      Bedroom 1
      • Level: Lower
      • Area: 130 Square Feet
      • Dimensions: 13 x 10
      Bedroom 2
      • Level: Lower
      • Area: 132 Square Feet
      • Dimensions: 12 x 11
      Bathroom 1
      • Level: Lower
      • Area: 40 Square Feet
      • Dimensions: 5 x 8
      Dining room
      • Level: Lower
      • Area: 64 Square Feet
      • Dimensions: 8 x 8
      Dining room
      • Level: Lower
      • Area: 81 Square Feet
      • Dimensions: 9 x 9
      Game room
      • Level: Lower
      • Area: 143 Square Feet
      • Dimensions: 13 x 11
      Kitchen
      • Level: Lower
      • Area: 88 Square Feet
      • Dimensions: 8 x 11
      Kitchen
      • Level: Lower
      • Area: 96 Square Feet
      • Dimensions: 12 x 8
      Laundry
      • Level: Lower
      • Area: 64 Square Feet
      • Dimensions: 8 x 8
      Living room
      • Level: Lower
      • Area: 210 Square Feet
      • Dimensions: 15 x 14
      Living room
      • Level: Lower
      • Area: 210 Square Feet
      • Dimensions: 14 x 15
      Other
      • Level: Lower
      • Area: 187 Square Feet
      • Dimensions: 17 x 11
      Utility room
      • Level: Lower
      • Area: 99 Square Feet
      • Dimensions: 9 x 11
      Heating
      • None
      Cooling
      • Ceiling Fan(s), Wall/Window Unit(s)
      Appliances
      • Included: Dishwasher, Range/Oven
      Features
      • Formica Counters
      • Has basement: No
      • Has fireplace: No
      • Fireplace features: None
      • Common walls with other units/homes: No Common Walls
      Interior area
      • Total interior livable area: 1,340 sqft

      Property

      Parking
      • Parking features: Carport, Attached Carport
      • Has carport: Yes
      Features
      • Patio & porch: Front Porch, Rear Porch
      • Pool features: None
      • Spa features: None
      • Fencing: Chain Link,Privacy,Fenced
      Lot
      • Size: 5,227.2 Square Feet
      • Dimensions: 80 x 80 x 65 x 65
      • Features: Regular Lot
      Details
      • Parcel number: 00413402
      • Zoning description: Residential
      • Special conditions: Standard

      Construction

      Type & style
      • Home type: SingleFamily
      • Architectural style: Traditional
      • Property subtype: Single Family Residence, Residential
      Materials
      • Brick Veneer
      • Foundation: Slab
      • Roof: Shingle
      Condition
      • Turnkey
      • New construction: No
      • Year built: 1967

      Utilities & green energy

      • Sewer: Public Sewer
      • Water: Public
      • Utilities for property: Electricity Connected, Sewer Connected, Water Connected

      Community & HOA

      HOA
      • Has HOA: No
      Location
      • Region: Lake Charles

      Financial & listing details

      • Price per square foot: $66/sqft
      • Tax assessed value: $52,900
      • Annual tax amount: $520
      • Date on market: 9/22/2025
      • Cumulative days on market: 177 days
      • Electric utility on property: Yes
      Get pre-qualifiedBe ready to make an offer.
      Connect with an agentGet info on this home, tour, and more.
      Calculate monthly paymentSee if you can afford this home.

        Estimated market value

        Not available

        Estimated sales range

        Not available

        $1,196/mo

        Price history

        DateEventPrice
        4/13/2026Listed for sale$89,000$66/sqft
        Source: SWLAR #SWL25101250 Report a problem
        3/16/2026Pending sale$89,000$66/sqft
        Source: SWLAR #SWL25101250 Report a problem
        2/2/2026Price change$89,000+1.7%$66/sqft
        Source: SWLAR #SWL25101250 Report a problem
        1/4/2026Pending sale$87,500$65/sqft
        Source: SWLAR #SWL25101250 Report a problem
        12/18/2025Listed for sale$87,500$65/sqft
        Source: SWLAR #SWL25101250 Report a problem
        12/3/2025Pending sale$87,500$65/sqft
        Source: SWLAR #SWL25101250 Report a problem
        10/28/2025Price change$87,500-1.7%$65/sqft
        Source: SWLAR #SWL25101250 Report a problem
        9/22/2025Listed for sale$89,000+50.8%$66/sqft
        Source: SWLAR #SWL25101250 Report a problem
        11/27/2024Sold--
        Source: SWLAR #SWL24004996 Report a problem
        11/4/2024Pending sale$59,000$44/sqft
        Source: Greater Southern MLS #SWL24004996 Report a problem
        9/25/2024Listed for sale$59,000$44/sqft
        Source: Greater Southern MLS #SWL24004996 Report a problem
        9/5/2024Pending sale$59,000$44/sqft
        Source: Greater Southern MLS #SWL24004996 Report a problem
        8/21/2024Listed for sale$59,000-1.5%$44/sqft
        Source: Greater Southern MLS #SWL24004996 Report a problem
        1/21/2023Listing removed--
        Source: Zillow Rentals Report a problem
        1/19/2023Listed for rent$850$1/sqft
        Source: Zillow Rentals Report a problem
        5/21/2015Listing removed$850$1/sqft
        Source: Magnolia Property Mgmt Report a problem
        5/6/2015Listed for rent$850$1/sqft
        Source: Magnolia Property Mgmt Report a problem
        3/7/2015Listing removed$850$1/sqft
        Source: Magnolia Property Mgmt Report a problem
        2/27/2015Listed for rent$850$1/sqft
        Source: Magnolia Property Mgmt Report a problem
        2/20/2015Sold--
        Source: Public Record Report a problem
        12/10/2014Pending sale$59,900$45/sqft
        Source: CENTURY 21 Mike D. Bono & Co.'s #130177 Report a problem
        11/1/2014Listed for sale$59,900$45/sqft
        Source: CENTURY 21 MIKE D. BONO & CO. #130177 Report a problem

        Public tax history

        YearProperty taxesTax assessment
        2025$520 +1.3%$5,290
        2024$513 -3.6%$5,290
        2023$532 0%$5,290
        2022$532 -2.4%$5,290
        2021$545 +9.7%$5,290 +9.3%
        2020$497 -1.8%$4,840 +0.2%
        2019$506 $4,830
        2018$506 -1.1%$4,830
        2017$512 +0.3%$4,830
        2016$510 +0.7%$4,830
        2015$507 $4,830

        Find assessor info on the county website

        Monthly payment

        Est. payment

          Payment breakdown

          Explore the cost of this home by adjusting the details. Changes won't be saved.
          All calculations are estimates and provided by Zillow, Inc. for informational purposes only. Actual amounts may vary.
          HOA fees may include property taxes on listings classified as Co-Ops. Contact the listing agent and/or owner for fee details.
          Mortgage interest rates are dependent on a number of factors, including credit score, down payment, and repayment length. Interest rate data provided by Zillow Group Marketplace, Inc. as of 1/1/1970 from various mortgage lenders with which we have lead or other similar arrangements; the Estimated Payment is an average of those rates.
          See how much you could borrow to make a competitive offer.

          Climate risks

          Neighborhood: 70607

          Getting around

          15 / 100
          Car-Dependent
          35 / 100
          Somewhat Bikeable

          Nearby schools

          GreatSchools rating

          A local agent can set up tours, give advice and negotiate with sellers.

          Browse local experts

          Similar homes

          Skip to the end of the carouselSkip to the beginning of the carousel