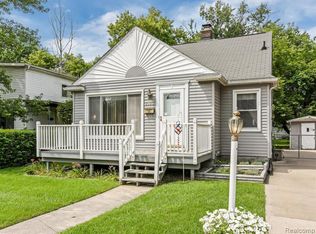
Open House Saturday 9/12 1-3. Updated, move-in ready 2 bedroom ranch in the heart of the Woodward Corridor with easy
access to 696 as well as the downtown areas of Berkley, Ferndale, and Royal Oak. This home has gorgeous red oak wood floors, fresh paint throughout, and abundant natural light throughout the rooms. An ample sized living room flows into a renovated kitchen with modern backsplash, granite countertops, ceramic tile, and stainless steel appliances. The basement features newly painted floors and walls with ample space for storage. Add your own touches and finish the basement to have over 1700 sq ft of interior space in this home. Outside in your fully privacy fenced yard, you'll enjoy easy care landscaping with beautiful flowers and a large patio area for your summer entertaining. Walking distance to downtown, many neighborhood parks, and Berkley schools. Current Tax rate based on out of state owner status. Some of the photos have been staged.
For sale
Price cut: $10K (10/6)
$245,000
1624 Eleven Mile Rd, Berkley, MI 48072
2beds
1,300sqft
Single Family Residence
Built in 1958
3,920 Square Feet Lot
$241,000 Zestimate®
$188/sqft
$-- HOA
What's special
- 31 days
- 1,078
- 130
Zillow last checked:
Listing updated:
Listed by:
Hope Williams 248-566-6448,
Keller Williams Advantage 248-380-8800
Source: Realcomp II,MLS#: 20261067022
Facts & features
Interior
Bedrooms & bathrooms
- Bedrooms: 2
- Bathrooms: 1
- Full bathrooms: 1
Primary bedroom
- Level: Entry
- Area: 132
- Dimensions: 11 X 12
Bedroom
- Level: Entry
- Area: 120
- Dimensions: 10 X 12
Other
- Level: Entry
- Area: 40
- Dimensions: 8 X 5
Game room
- Level: Basement
- Area: 400
- Dimensions: 20 X 20
Kitchen
- Level: Entry
- Area: 144
- Dimensions: 9 X 16
Laundry
- Level: Basement
- Area: 400
- Dimensions: 20 X 20
Living room
- Level: Entry
- Area: 204
- Dimensions: 12 X 17
Heating
- Forced Air, Natural Gas
Appliances
- Included: Dryer, Free Standing Electric Oven, Free Standing Refrigerator, Microwave, Washer
Features
- Basement: Partially Finished
- Has fireplace: No
Interior area
- Total interior livable area: 1,300 sqft
- Finished area above ground: 900
- Finished area below ground: 400
Property
Parking
- Parking features: No Garage
Features
- Levels: One
- Stories: 1
- Entry location: GroundLevelwSteps
- Pool features: None
Lot
- Size: 3,920 Square Feet
- Dimensions: 40 x 100
Details
- Parcel number: 2517459017
- Special conditions: Short Sale No,Standard
Construction
Type & style
- Home type: SingleFamily
- Architectural style: Ranch
- Property subtype: Single Family Residence
Materials
- Wood Siding
- Foundation: Basement, Block
Condition
- New construction: No
- Year built: 1958
Utilities & green energy
- Sewer: Public Sewer
- Water: Public
Community & HOA
Community
- Subdivision: BENJAMIN F MORTENSONS PLEASANT GARDENS
HOA
- Has HOA: No
Location
- Region: Berkley
Financial & listing details
- Price per square foot: $188/sqft
- Tax assessed value: $98,900
- Annual tax amount: $5,822
- Date on market: 9/12/2026
- Cumulative days on market: 31 days
- Listing agreement: Exclusive Right To Sell
- Listing terms: Cash,Conventional,FHA,Va Loan
Estimated market value
$241,000
$229,000 - $253,000
$2,420/mo
Price history
| Date | Event | Price |
|---|---|---|
| 10/6/2026 | Price change | $245,000-3.9%$188/sqft |
Source:  Realcomp II #20261067022 Report a problem Realcomp II #20261067022 Report a problem | ||
| 9/12/2026 | Listed for sale | $255,000+13.3%$196/sqft |
Source: Realcomp II #20261067022 Report a problem | ||
| 5/3/2023 | Sold | $225,000+116.3%$173/sqft |
Source: Public Record Report a problem | ||
| 2/23/2015 | Sold | $104,000+102.9%$80/sqft |
Source: Public Record Report a problem | ||
| 10/3/2014 | Sold | $51,250-14.4%$39/sqft |
Source:  MiRealSource #31207508 Report a problem MiRealSource #31207508 Report a problem | ||
| 8/14/2014 | Listed for sale | $59,900-58%$46/sqft |
Source: Realty TECS, Inc. #31207508 Report a problem | ||
| 5/2/2012 | Sold | $142,614-67.7%$110/sqft |
Source: Public Record Report a problem | ||
| 5/13/2005 | Sold | $442,000+358%$340/sqft |
Source: Public Record Report a problem | ||
| 11/22/1999 | Sold | $96,500$74/sqft |
Source: Public Record Report a problem | ||
Public tax history
| Year | Property taxes | Tax assessment |
|---|---|---|
| 2025 | $5,674 +90.5% | $100,420 +4.7% |
| 2024 | $2,978 +5% | $95,930 +6.6% |
| 2023 | $2,837 +2.3% | $89,970 +4.4% |
| 2022 | $2,774 -0.3% | $86,150 +15% |
| 2021 | $2,783 | $74,890 +1.4% |
| 2020 | -- | $73,840 +3.1% |
| 2019 | $2,666 +2.9% | $71,620 -0.7% |
| 2018 | $2,590 -0.9% | $72,110 +4.5% |
| 2017 | $2,614 | $68,990 +7.2% |
| 2016 | $2,614 | $64,340 +5.9% |
| 2015 | -- | $60,750 +13.2% |
| 2014 | -- | $53,660 +10.9% |
| 2011 | -- | $48,400 -6.5% |
| 2010 | $2,447 -0.4% | $51,740 -9.5% |
| 2009 | $2,457 +46.1% | $57,180 -53% |
| 2005 | $1,682 | $121,770 +94.7% |
| 2003 | -- | $62,540 +9.9% |
| 2002 | -- | $56,910 +10.4% |
| 2001 | $1,758 +4.4% | $51,550 +3.2% |
| 2000 | $1,685 | $49,960 |
Find assessor info on the county website
Monthly payment
Est. payment
Payment breakdown
Explore the cost of this home by adjusting the details. Changes won't be saved.Climate risks
Neighborhood: 48072
Similar homes
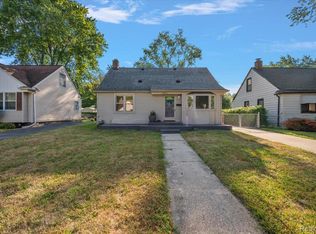
- $245,0003 bd3 ba1.6k sqft28494 Everett St, Southfield, MI 48076For Sale
 MLS ID #20261069263, Ivica Simjanoski, DOBI Real Estate. Realcomp II
 - $239,0003 bd1 ba1.1k sqft19421 Filmore St, Southfield, MI 48075For Sale
 MLS ID #20261062424, Robert Seggie, Keller Williams Paint Creek. Realcomp II
 - $289,9003 bd3 ba1.2k sqft22121 Whitmore Ave, Oak Park, MI 48237For Sale
 MLS ID #20261081529, John Graham, John Graham Realty, LLC. Realcomp II
 - $225,0003 bd2 ba1.4k sqft29261 Marshall St, Southfield, MI 48076For Sale
 MLS ID #20261043847, Julie Trauben, Five Star Real Estate-Commerce. Realcomp II
 - $270,0003 bd2 ba1.2k sqft404 Laprairie St, Ferndale, MI 48220For SaleMLS ID #20261078852, Terri Fenelon, Real Broker, LLC Brighton. Realcomp II
- $249,9003 bd2 ba1.5k sqft18927 Stansbury St, Detroit, MI 48235For SaleMLS ID #20261068892, Eric Lang, KW Platinum. Realcomp II
- $250,0003 bd2 ba1.5k sqft16581 Mendota St, Detroit, MI 48221For SaleMLS ID #20261067071, Brionna Barksdale, @properties Christie's Int'l RE Northville. Realcomp II
- $269,9003 bd1 ba1.1k sqft618 Kensington Ave, Ferndale, MI 48220For SaleMLS ID #20261068782, Maggie Z Ng, BE Realty Team. Realcomp II
- $199,9003 bd1 ba1k sqft2190 Mapledale St, Ferndale, MI 48220For SaleMLS ID #20261062155, Katherine Nolff, The Brokerage Real Estate Enthusiasts. Realcomp II
- $290,0003 bd1 ba1.8k sqft1113 Ferris Ave, Royal Oak, MI 48067For SaleMLS ID #20261074589, Kimberly Nagy Street, EXP Realty Nagy Group. Realcomp II
- $189,0002 bd1 ba838 sqft30768 Brentwood St, Southfield, MI 48076For SaleMLS ID #20261056637, Erica Fink, KW Metro. Realcomp II
- $269,9004 bd2 ba1.5k sqft5383 Gerald St, Warren, MI 48092For SaleMLS ID #20261078043, Fahad Hussain, Amin Realty. Realcomp II
- $210,0002 bd1 ba721 sqft3330 Harris St, Ferndale, MI 48220For SaleMLS ID #20261063154, Christopher George, Advanced Realty Professionals. Realcomp II
- $209,9003 bd1 ba960 sqft3230 Harris St, Ferndale, MI 48220For SaleMLS ID #20261069892, Christina Gennari, KW Domain. Realcomp II
- $270,0003 bd2 ba1.7k sqft26517 Marilyn Ave, Warren, MI 48089For SaleMLS ID #20261074681, Beta Camaj, Powell Real Estate. Realcomp II
- $269,9003 bd1 ba1k sqft460 W Chesterfield St, Ferndale, MI 48220For SaleMLS ID #20261060524, Andrew Hanagan, @properties Christie's Int'l R.E. Birmingham. Realcomp II
- $329,9003 bd2 ba1.5k sqft3022 N Blair Ave, Royal Oak, MI 48073For SaleMLS ID #20261078439, Joseph Simancas, @properties Christie's Int'l RE Grosse Pointe. Realcomp II
- $232,0002 bd1 ba1.2k sqft622 Graefield Ct, Birmingham, MI 48009For SaleMLS ID #20261079354, Leslie Hardy, KW Domain. Realcomp II
- $259,9003 bd2 ba1.8k sqft14167 Longacre St, Detroit, MI 48227For SaleMLS ID #20261070522, Martin Hill, Century 21 Curran & Oberski. Realcomp II
- $305,0003 bd2 ba1k sqft31560 Leelane Rd, Farmington, MI 48336For SaleMLS ID #20261080728, John K Goodman, Century 21 Curran & Oberski. Realcomp II
