Skip main navigation
Closed
  • $439,000

    1624 Hudson Rd, Foley, AL 36535

    3beds
    2,009sqft
    Single Family Residence
    Built in 2020
    7,405 Square Feet Lot
    $440,900 Zestimate®
    $219/sqft
    $2,291 Estimated rent

    Home value

    $440,900

    $419,000 - $463,000

    $2,291/mo

    Zestimate® history
    Loading
    Loading...

    Owner options

    List your home for rent

    $2,291/mo

    Rent Zestimate®

    Find your next renter with Zillow Rental Manager. Plus, with online applications, you can quickly screen prospective tenants – for free.

    Learn more

    $2,291/mo

    Rent Zestimate®

    Refinance and save

    $2,824/mo

    Est. payment

    Refinancing to a lower rate could help reduce your monthly payments and save thousands over the life of the loan.

    See today's rates

    $2,824/mo

    Est. payment

    Explore your selling options

    Work with a Zillow partner agent

    Leverage their expertise and Zillow's premium Showcase listings to get your home seen by more buyers.

    Get started

    List with your own agent

    Get your home in front of millions of buyers by listing it on Zillow.

    Learn how to do it

    Sell it yourself

    Take full control of how buyers see your home on Zillow by listing For Sale by Owner (FSBO).

    List your home

    What's special

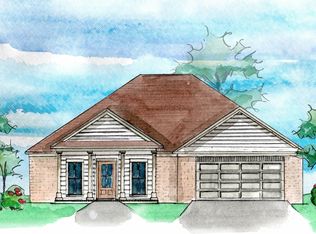
    For the first time since original construction, this delightfully crafted Fortified Gold home is for sale in Live Oak Village, Foley’s premier Active Community (persons of any legal age can purchase). Once the model home for Truland Homes, the house boasts high-end finishes and upgrades throughout and leaves nothing to be desired. After you make your way through the community’s gated entrance and arrive at the house, you are welcomed by spacious corner lot adorned with beautiful landscaping creating a sense of peace and relaxation. As you enter the home and your feet glide across the luxurious hardwood floors, you are greeted by nine-foot ceilings and are immersed in an abundance of natural light. The allure of the spacious living room and kitchen draws you past the formal dining room and into an open-concept area that is ideal for entertaining family and friends. The kitchen is outfitted with an abundance of white cabinets and soft close drawers, under-cabinet lighting, a tiled backsplash, granite countertops, a large island with seating for three, stainless steel appliances, recessed lighting, and a breakfast area. The living room is accented with a trey ceiling and seamlessly connects to the screened rear patio, which leads to large stone patio that is surrounded by lush landscaping creating an inviting backyard sanctuary. The spacious master suite features a double vanity, granite countertops, an oversized tiled walk-in shower with a bench, and a large walk-in closet. The house also offers crown molding, a double car garage, rain gutters, an irrigation system, and metal panel storm shutters. Live Oak Village offers its residents a robust amenity and service package including full-service lawn care, whole house pressure washing once per year, an outdoor pool, indoor heated pool, hot tub, fitness center, club house, tennis courts, pickleball courts, horse shoes, and a gazebo. This beautiful home can be purchased fully furnished. Buyer to verify all informati Buyer

    Zillow last checked:

    Listing updated:

    Listed by:

    Lance Niel PHONE:251-979-9198,

    RE/MAX of Orange Beach,

    The Niel Group 251-802-2002,

    RE/MAX of Orange Beach

    Bought with:

    Rosemary W Smith, 127529

    Keller Williams AGC Realty-Daphne

    Source: Baldwin Realtors,MLS#: 364306MLS Logo

    Facts & features

    Interior

    Bedrooms & bathrooms
    • Bedrooms: 3
    • Bathrooms: 2
    • Full bathrooms: 2
    Heating
    • Heat Pump, Electric
    Appliances
    • Included: Dryer, Washer, Disposal, Microwave, Dishwasher
    Features
    • En Suite, Storage, Ceiling Fan(s), High Ceilings, Termite Contract, Handicap Accessible, Wheelchair Accessible
    • Flooring: Tile, Wood, Carpet
    • Windows: Window Treatments
    • Has fireplace: No
    Interior area
    • Total interior livable area: 2,009 sqft

    Property

    Parking
    • Parking features: Double Garage, Garage Door Opener
    • Has garage: Yes
    Accessibility
    • Accessibility features: Handicap Accessible, Wheelchair Accessible
    Features
    • Stories: 1
    • Patio & porch: Patio, Front Porch, Covered Patio, Porch Screened
    • Exterior features: Irrigation Sprinkler
    • Has view: Yes
    • View description: None/Not Applicable
    • Waterfront features: No Waterfront
    Lot
    • Size: 7,405 Square Feet
    • Features: Corner Lot, Some Trees, Subdivision, Less Than 1 Acre
    Details
    • Parcel number: 5404173000001.195
    • Special conditions: None

    Construction

    Type & style
    • Home type: SingleFamily
    • Architectural style: Single Story
    • Property subtype: Single Family Residence
    Materials
    • Roof: Dimensional
    Condition
    • Year built: 2020

    Utilities & green energy

    • Utilities for property: Water City, Sewage City, Total Electric, Riviera Utilities

    Community & HOA

    Community
    • Features: Gated, Gazebo, Clubhouse, Landscaping, Spa Hot Tub, Exercise Room, Tennis Racquetball
    • Security: Smoke Detector(s)
    • Subdivision: Live Oak Village
    HOA
    • Has HOA: Yes
    • Services included: Pool, Clubhouse, Recreation Facilities, Reserve Fund, Other/See Remarks, Taxes Common Area, Common Area Insurance, Association Management, Common Area Maintenance
    • HOA fee: $265 monthly
    • HOA phone: 251-424-4995
    Location
    • Region: Foley

    Financial & listing details

    • Price per square foot: $219/sqft
    • Tax assessed value: $435,200
    • Date on market: 6/28/2024
    • Ownership type: Whole Full

    Price history

    DateEventPrice
    8/12/2024Sold$439,000$219/sqft
    Source: Baldwin Realtors #364306 Report a problem
    7/16/2024Pending sale$439,000$219/sqft
    Source: RE/Max of Alabama #364306 Report a problem
    6/28/2024Listed for sale$439,000+10.3%$219/sqft
    Source: Baldwin Realtors #364306 Report a problem
    12/13/2022Sold$397,950$198/sqft
    Source: Baldwin Realtors #337559 Report a problem

    Public tax history

    YearProperty taxesTax assessment
    2025-- $43,520 +5.3%
    2024-- $41,320 +4.8%
    2023$1,301 $39,420 +24.4%
    2022-- $31,680 +11.5%
    2021$945 +253.6%$28,400 +250.6%
    2020$267 +25%$8,100 +25%
    2019$214 $6,480
    2018$214 $6,480
    2017$214 $6,480 +38.5%
    2016-- $4,680 -38.9%
    2015-- $7,660
    2014-- $7,660
    Find assessor info on the county website

    Neighborhood: 36535

    Nearby schools

    GreatSchools rating
    Schools provided by the listing agent
    • Elementary: Foley Elementary
    • Middle: Foley Middle
    • High: Foley High

    Source: Baldwin Realtors. This data may not be complete. We recommend contacting the local school district to confirm school assignments for this home.

    Get a cash offer in 3 minutes
    Find out how much your home could sell for in as little as 3 minutes with a no-obligation cash offer.
    Estimated market value
    $440,900
    Get a cash offer in 3 minutes
    Find out how much your home could sell for in as little as 3 minutes with a no-obligation cash offer.
    Estimated market value
    $440,900