Skip main navigation
Pending
  • $574,900

    1624 Parvin Rd, Lancaster, PA 17601

    3beds
    2,688sqft
    : 
    $3,942/mo
    Get pre-qualified
    Single Family Residence
    Built in 2014
    6,098 Square Feet Lot
    $583,600 Zestimate®
    $214/sqft
    $252/mo HOA

    What's special

    Gas fireplacePrivate patioSoaking tubCovered front porchTwo driveway spacesEat-in islandWooden cabinets
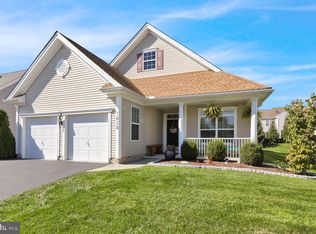
    Welcome to 1624 Parvin Rd, an exceptional home in the highly sought-after 55+ community of Village Grande at Millers Run! Located close to major highways you can make your dream lifestyle a reality in this community. This 2014 contemporary boasts 2,688 square foot of move-in ready living space across two floors. Step inside and notice the living room and formal dining area open up to the 2nd floor. The kitchen has granite countertops, stainless steel appliances, wooden cabinets, and an eat-in island! The 1st floor master has an ensuite bathroom with a double vanity, soaking tub and tiled shower. There are two walk-in closets attached to the master bedroom for separating wardrobes! The living room has new carpet and a gas fireplace. Directly off the living room is a bonus room that could be used as an office or additional bedroom! Upstairs there are two bedrooms and a full bathroom with a tub shower. The location of the half bathroom and laundry room off the garage provide convenience for having guests over and everyday living. The extra storage space underneath the stairs and in the attic off the upstairs bedroom complete this desirable floorplan. The outside space is great for nice days with a private patio and covered front porch. Don't worry about parking! With a 400 square foot two-car garage and two driveway spaces, there is enough space for you and your guests. Beyond the home, the Village Grande at Millers Run community elevates your lifestyle with amenities for everyone. Enjoy a game room, fitness center, in-ground pool, tennis/pickleball courts, scenic walking trails alongside a peaceful creek and much more! The community center hosts exclusive events where neighbors become friends. Don't miss this opportunity to purchase a home in one of the best places to retire and schedule your showing today!
    28 days
    |
    532
    |
    19
    |

    Zillow last checked:

    Listing updated:

    Listed by:

    Parker Wolfe 717-847-2044,

    Prime Home Real Estate, LLC 7177352204

    Source: Bright MLS,MLS#: PALA2091914MLS Logo

      Facts & features

      Interior

      Bedrooms & bathrooms
      • Bedrooms: 3
      • Bathrooms: 3
      • Full bathrooms: 2
      • 1/2 bathrooms: 1
      • Main level bathrooms: 2
      • Main level bedrooms: 1
      Basement
      • Area: 0
      Heating
      • Forced Air, Natural Gas
      Cooling
      • Central Air, Natural Gas
      Appliances
      • Included: Dishwasher, Microwave, Built-In Range, Refrigerator, Gas Water Heater
      Features
      • Soaking Tub, Bathroom - Walk-In Shower, Combination Kitchen/Dining, Entry Level Bedroom, Family Room Off Kitchen, Open Floorplan, Eat-in Kitchen, Kitchen Island, Upgraded Countertops, Recessed Lighting, Vaulted Ceiling(s)
      • Flooring: Carpet, Hardwood, Wood
      • Has basement: No
      • Number of fireplaces: 1
      • Fireplace features: Gas/Propane
      Interior area
      • Total structure area: 2,688
      • Total interior livable area: 2,688 sqft
      • Finished area above ground: 2,688
      • Finished area below ground: 0

      Property

      Parking
      • Total spaces: 4
      • Parking features: Covered, Inside Entrance, Oversized, Garage Faces Front, Asphalt, Driveway, Private, Attached, On Street
      • Attached garage spaces: 2
      • Uncovered spaces: 2
      • Details: Garage Sqft: 400
      Accessibility
      • Accessibility features: 2+ Access Exits
      Features
      • Levels: Two
      • Stories: 2
      • Patio & porch: Patio, Porch
      • Pool features: Community
      Lot
      • Size: 6,098 Square Feet
      Details
      • Additional structures: Above Grade, Below Grade
      • Parcel number: 2908566600000
      • Zoning: RESIDENTIAL
      • Special conditions: Standard

      Construction

      Type & style
      • Home type: SingleFamily
      • Architectural style: Contemporary
      • Property subtype: Single Family Residence
      Materials
      • Frame, Vinyl Siding
      • Foundation: Concrete Perimeter
      • Roof: Architectural Shingle
      Condition
      • New construction: No
      • Year built: 2014

      Utilities & green energy

      • Sewer: Public Sewer
      • Water: Public

      Community & HOA

      Community
      • Senior community: Yes
      • Subdivision: Village Grande At Millers Run
      HOA
      • Has HOA: Yes
      • Amenities included: Clubhouse, Common Grounds, Community Center, Fitness Center, Game Room, Jogging Path, Party Room, Pool, Retirement Community, Tennis Court(s)
      • Services included: Common Area Maintenance, Health Club, Pool(s), Recreation Facility, Snow Removal
      • HOA fee: $252 monthly
      • HOA name: VILLAGE GRANDE AT MILLERS RUN
      Location
      • Region: Lancaster
      • Municipality: EAST HEMPFIELD TWP

      Financial & listing details

      • Price per square foot: $214/sqft
      • Tax assessed value: $300,300
      • Annual tax amount: $7,149
      • Date on market: 7/16/2026
      • Listing agreement: Exclusive Right To Sell
      • Listing terms: Cash,Conventional,FHA,VA Loan
      • Inclusions: Fridge, Washer, Dryer, Work Bench In Garage, Tv In Living Room And Upstairs, Window Dressings / Blinds / Curtains
      • Ownership: Fee Simple

        Estimated market value

        $583,600

        $554,000 - $613,000

        $3,087/mo

        Price history

        DateEventPrice
        7/18/2026Pending sale$574,900$214/sqft
        Source: Bright MLS #PALA2091914 Report a problem
        7/16/2026Listed for sale$574,900+96.9%$214/sqft
        Source: Bright MLS #PALA2091914 Report a problem
        7/31/2015Sold$292,000+0.8%$109/sqft
        Source: Public Record Report a problem
        6/20/2014Sold$289,765-5.2%$108/sqft
        Source: Public Record Report a problem
        8/8/2013Price change$305,765+0.9%$114/sqft
        Source: D.R. Horton Report a problem
        5/18/2013Listed for sale$303,065$113/sqft
        Source: JACK GAUGHEN REALTOR ERA #21305463 Report a problem

        Public tax history

        YearProperty taxesTax assessment
        2025$6,675 +2.9%$300,300
        2024$6,490 +2%$300,300
        2023$6,360 +2.8%$300,300
        2022$6,185 $300,300
        2021$6,185 +425.3%$300,300
        2020$1,177 -80.3%$300,300
        2019$5,983 +408.1%$300,300
        2018$1,177 -83%$300,300 +9%
        2017$6,937 +0%$275,500
        2016$6,937 +828.3%$275,500
        2015$747 $275,500 +617.4%
        2013-- $38,400
        2012-- $38,400
        2011-- $38,400
        2010-- $38,400
        2009-- $38,400
        Find assessor info on the county website

        Monthly payment

        Est. payment

        Payment breakdown

        Explore the cost of this home by adjusting the details. Changes won't be saved.
        All calculations are estimates and provided by Zillow, Inc. for informational purposes only. Actual amounts may vary.
        HOA fees may include property taxes on listings classified as Co-Ops. Contact the listing agent and/or owner for fee details.
        See how much you could borrow to make a competitive offer.

        Climate risks

        Neighborhood: 17601

        Getting around

        14 / 100
        Car-Dependent
        40 / 100
        Somewhat Bikeable

        Nearby schools

        GreatSchools rating
        Schools provided by the listing agent
        • District: Hempfield

        Source: Bright MLS. This data may not be complete. We recommend contacting the local school district to confirm school assignments for this home.

        A local agent can set up tours, give advice and negotiate with sellers.

        Browse local experts

        Similar homes