
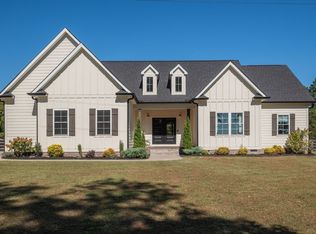
Gorgeous home that was built only 6 yrs ago, has been really well maintained, has a great covered back porch, and backs up to the woods making the big pretty fenced in backyard feel like your very own park with raised beds for growing vegetables, herbs, & spices, planting flowers, or all of those. NO HOA. Walk-in closets in all bedrooms. Walk-in pantry. Plenty room in the backyard for an in ground swimming pool. Fresh paint throughout. Only 10 mins to Dickson, 8 miles to I-840 (fairview exit), & 30 mins to Nashville. The wood fence in the back is also lined on the interior side with a wire fence so small pets can't pass through and escape the backyard. - Seller has an accepted offer with a 48 hour right of first refusal contingency(kickout clause).
Active
Price cut: $25K (8/20)
$525,000
1624 Porter Rd, Burns, TN 37029
3beds
1,892sqft
Single Family Residence, Residential
Built in 2020
1.1 Acres Lot
$-- Zestimate®
$277/sqft
$-- HOA
What's special
Walk-in pantryFresh paint throughoutGreat covered back porch
- 21 days
- 1,390
- 127
Likely to sell faster than
Zillow last checked:
Listing updated:
Listed by:
Blake Campbell 731-549-4824,
Onward Real Estate 615-656-8599
Source: RealTracs MLS as distributed by MLS GRID,MLS#: 3513310

Facts & features
Interior
Bedrooms & bathrooms
- Bedrooms: 3
- Bathrooms: 3
- Full bathrooms: 2
- 1/2 bathrooms: 1
- Main level bedrooms: 3
Bedroom 1
- Features: Walk-In Closet(s)
- Level: Walk-In Closet(s)
- Area: 221 Square Feet
- Dimensions: 17x13
Bedroom 2
- Features: Walk-In Closet(s)
- Level: Walk-In Closet(s)
- Area: 168 Square Feet
- Dimensions: 14x12
Bedroom 3
- Features: Walk-In Closet(s)
- Level: Walk-In Closet(s)
- Area: 144 Square Feet
- Dimensions: 12x12
Primary bathroom
- Features: Suite
- Level: Suite
Dining room
- Area: 108 Square Feet
- Dimensions: 12x9
Kitchen
- Features: Pantry
- Level: Pantry
- Area: 120 Square Feet
- Dimensions: 12x10
Living room
- Area: 360 Square Feet
- Dimensions: 20x18
Other
- Features: Utility Room
- Level: Utility Room
- Area: 72 Square Feet
- Dimensions: 9x8
Heating
- Central, Natural Gas
Cooling
- Central Air, Electric
Appliances
- Included: Oven, Gas Range, Dishwasher, Dryer, Microwave, Refrigerator, Stainless Steel Appliance(s), Washer
- Laundry: Electric Dryer Hookup, Washer Hookup
Features
- Air Filter, Ceiling Fan(s), Extra Closets, High Ceilings, Open Floorplan, Pantry, Walk-In Closet(s), High Speed Internet
- Flooring: Luxury Vinyl, Tile
- Basement: Crawl Space
- Number of fireplaces: 1
- Fireplace features: Gas, Living Room
Interior area
- Total structure area: 1,892
- Total interior livable area: 1,892 sqft
- Finished area above ground: 1,892
Property
Parking
- Total spaces: 8
- Parking features: Garage Faces Side, Concrete, Driveway
- Garage spaces: 2
- Uncovered spaces: 6
Features
- Levels: One
- Stories: 1
- Patio & porch: Porch, Covered
- Fencing: Back Yard
Lot
- Size: 1.1 Acres
Details
- Parcel number: 146 06200 000
- Special conditions: Standard
- Other equipment: Air Purifier
Construction
Type & style
- Home type: SingleFamily
- Property subtype: Single Family Residence, Residential
Materials
- Fiber Cement
- Roof: Asphalt
Condition
- New construction: No
- Year built: 2020
Utilities & green energy
- Sewer: Septic Tank
- Water: Public
- Utilities for property: Electricity Available, Natural Gas Available, Water Available
Community & HOA
Community
- Subdivision: Porter Road Place
HOA
- Has HOA: No
Location
- Region: Burns
Financial & listing details
- Price per square foot: $277/sqft
- Tax assessed value: $463,200
- Annual tax amount: $1,957
- Date on market: 8/14/2026
- Electric utility on property: Yes
Estimated market value
Not available
Estimated sales range
Not available
Not available
Price history
| Date | Event | Price |
|---|---|---|
| 8/20/2026 | Price change | $525,000-4.5%$277/sqft |
Source: | ||
| 8/14/2026 | Listed for sale | $550,000+49.1%$291/sqft |
Source: | ||
| 8/21/2020 | Sold | $369,000+630.7%$195/sqft |
Source: | ||
| 2/7/2020 | Sold | $50,500$27/sqft |
Source: Public Record Report a problem | ||
Public tax history
| Year | Property taxes | Tax assessment |
|---|---|---|
| 2025 | $1,957 | $115,800 |
| 2024 | $1,957 +5.9% | $115,800 +47.3% |
| 2023 | $1,848 | $78,625 |
| 2022 | $1,848 | $78,625 |
| 2021 | $1,848 | $78,625 |
| 2020 | $1,848 | $78,625 +999.7% |
| 2019 | -- | $7,150 |
Find assessor info on the county website
Monthly payment
Est. payment
Payment breakdown
Explore the cost of this home by adjusting the details. Changes won't be saved.Climate risks
Neighborhood: 37029
Nearby schools
Schools provided by the listing agent
- Elementary: Stuart Burns Elementary
- Middle: Burns Middle School
- High: Dickson County High School
Source: RealTracs MLS as distributed by MLS GRID. This data may not be complete. We recommend contacting the local school district to confirm school assignments for this home.