Skip main navigation
Sold for $822,900
  • $822,900

    1624 Sanderson Rd, Chesapeake, VA 23322

    4beds
    2,767sqft
    Single Family Residence
    Built in 2025
    -- sqft lot
    $855,600 Zestimate®
    $297/sqft
    $4,274 Estimated rent

    Home value

    $855,600

    $804,000 - $915,000

    $4,274/mo

    Zestimate® history
    Loading
    Loading...

    Owner options

    List your home for rent

    $4,274/mo

    Rent Zestimate®

    Find your next renter with Zillow Rental Manager. Plus, with online applications, you can quickly screen prospective tenants – for free.

    Learn more

    $4,274/mo

    Rent Zestimate®

    Refinance and save

    $5,062/mo

    Est. payment

    Refinancing to a lower rate could help reduce your monthly payments and save thousands over the life of the loan.

    See today's rates

    $5,062/mo

    Est. payment

    Explore your selling options

    Work with a Zillow partner agent

    Leverage their expertise and Zillow's premium Showcase listings to get your home seen by more buyers.

    Get started

    List with your own agent

    Get your home in front of millions of buyers by listing it on Zillow.

    Learn how to do it

    Sell it yourself

    Take full control of how buyers see your home on Zillow by listing For Sale by Owner (FSBO).

    List your home

    What's special

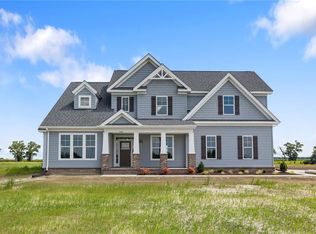
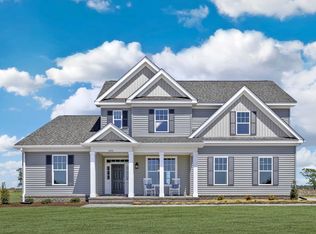
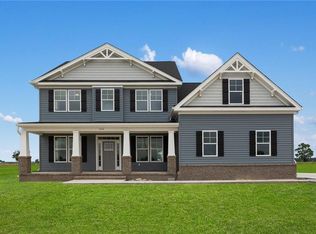
    Step through the elegant entryway of The Engle, and you'll find yourself immersed in a world of sophisticated living. The seamless flow of the space creates an inviting atmosphere, making it easy for homeowners to enjoy a range of daily activities. As you move further into The Engle, the well-appointed kitchen beckons with its modern amenities and stylish design, ready to inspire culinary creativity. During the day, natural light floods the kitchen, casting a warm glow over the room while the smell of freshly brewed coffee fills the air. As night falls, the kitchen transforms into a haven for intimate gatherings with all of your loved ones. Whether you're making breakfast on a Sunday morning or hosting a wine and paint night with your closest friends on a Friday evening, the kitchen remains the heart of the home, where laughter and conversation flow freely. The keeping room welcomes you right away, and this versatile haven is ideal for cozy nights spent lounging with a good book, intimate gatherings for every occasion or late night homework sessions. Ascend to the second level, where the primary suite is nestled in its own private wing. Homeowners can indulge in the luxury of dual walk-in closets, an oversized tub area and a separate space dedicated to a lavish tile shower. Three additional guest bedrooms can be found upstairs, each adorned with walk-in closets, ensuring ample storage for every member of the household. You'll also find the spacious laundry room upstairs, ma

    Zillow last checked:

    Listing updated:

    Source: Kirbor Homes

    Facts & features

    Interior

    Bedrooms & bathrooms
    • Bedrooms: 4
    • Bathrooms: 4
    • Full bathrooms: 3
    • 1/2 bathrooms: 1
    Heating
    • Electric, Heat Pump
    Cooling
    • Central Air
    Appliances
    • Included: Dishwasher, Microwave, Range
    Features
    • Wired for Data, Walk-In Closet(s)
    Interior area
    • Total interior livable area: 2,767 sqft

    Property

    Parking
    • Total spaces: 2
    • Parking features: Attached
    • Attached garage spaces: 2
    Features
    • Levels: 2.0
    • Stories: 2
    • Patio & porch: Patio
    • Has view: Yes
    • View description: Territorial
    Details
    • Parcel number: 0990000000840

    Construction

    Type & style
    • Home type: SingleFamily
    • Architectural style: Craftsman
    • Property subtype: Single Family Residence
    Materials
    • Brick, Vinyl Siding
    • Roof: Asphalt
    Condition
    • New Construction
    • New construction: Yes
    • Year built: 2025
    Details
    • Builder name: Kirbor Homes

    Community & HOA

    Community
    • Subdivision: Sanderson Estates
    HOA
    • Has HOA: Yes
    Location
    • Region: Chesapeake

    Financial & listing details

    • Price per square foot: $297/sqft
    • Tax assessed value: $742,600
    • Annual tax amount: $7,500
    • Date on market: 2/21/2024

    Price history

    DateEventPrice
    8/15/2025Sold$822,900-0.2%$297/sqft
    Source: Public Record Report a problem
    7/20/2025Contingent$824,900$298/sqft
    Source: REIN Inc. #10552269 Report a problem
    7/15/2025Pending sale$824,900$298/sqft
    Source: Kirbor Homes Report a problem
    6/3/2025Price change$824,900-0.3%$298/sqft
    Source: REIN Inc. #10552269 Report a problem
    11/10/2024Price change$826,971+3.1%$299/sqft
    Source: REIN Inc. #10552269 Report a problem
    9/22/2024Price change$802,1050%$290/sqft
    Source: REIN Inc. #10552269 Report a problem
    7/9/2024Price change$802,115+7.1%$290/sqft
    Source: Kirbor Homes Report a problem
    2/21/2024Listed for sale$749,000$271/sqft
    Source: Kirbor Homes Report a problem

    Public tax history

    YearProperty taxesTax assessment
    2025$7,500 +241.6%$742,600 +241.6%
    2024$2,196 $217,400
    Find assessor info on the county website

    Neighborhood: Pleasant Grove East

    Nearby schools

    GreatSchools rating
    Schools provided by the MLS
    • Elementary: Hickory Elementary School
    • Middle: Hickory Middle School
    • High: Hickory High School
    • District: Chesapeake City School Distrcit

    Source: Kirbor Homes. This data may not be complete. We recommend contacting the local school district to confirm school assignments for this home.

    Sell for more on Zillow
    Get a Zillow Showcase℠ listing at no additional cost and you could sell for .
    $855,600
    2% more
    +$17,112
    With Zillow Showcase(estimated)
    $872,712
    Sell for more on Zillow
    Get a Zillow Showcase℠ listing at no additional cost and you could sell for .
    $855,600
    2% more
    +$17,112
    With Zillow Showcase(estimated)
    $872,712