Skip main navigation
Closed
  • $383,000

    1624 Venture Point Way, Decatur, GA 30032

    3beds
    1,992sqft
    Townhouse, Residential
    Built in 2020
    1,742 Square Feet Lot
    $380,700 Zestimate®
    $192/sqft
    $2,507 Estimated rent

    Home value

    $380,700

    $346,000 - $419,000

    $2,507/mo

    Zestimate® history
    Loading
    Loading...

    Owner options

    List your home for rent

    $2,507/mo

    Rent Zestimate®

    Find your next renter with Zillow Rental Manager. Plus, with online applications, you can quickly screen prospective tenants – for free.

    Learn more

    $2,507/mo

    Rent Zestimate®

    Refinance and save

    $2,576/mo

    Est. payment

    Refinancing to a lower rate could help reduce your monthly payments and save thousands over the life of the loan.

    See today's rates

    $2,576/mo

    Est. payment

    Explore your selling options

    Work with a Zillow partner agent

    Leverage their expertise and Zillow's premium Showcase listings to get your home seen by more buyers.

    Get started

    List with your own agent

    Get your home in front of millions of buyers by listing it on Zillow.

    Learn how to do it

    Sell it yourself

    Take full control of how buyers see your home on Zillow by listing For Sale by Owner (FSBO).

    List your home

    What's special

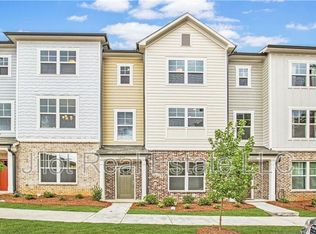
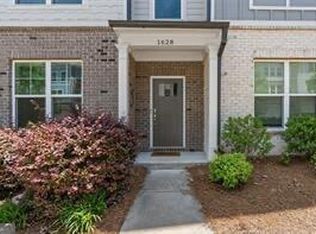
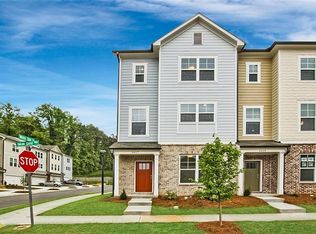
    Enjoy the perfect blend of comfort, space, and location in this End-Unit Townhome tucked inside the Gated Community of White Oak at East Lake. Just minutes from Downtown Decatur, you'll love being close to Local Shops, Top-Rated Restaurants, Community Events, and Scenic Parks like Shoals Creek, Belvedere, and White Oak, along with major destinations like Agnes Scott College, Emory University, and the DeKalb Farmers Market. Inside, the Open Main Level offers effortless everyday living with a light-filled Family Room featuring a Fireplace, Newly Added Built-In Shelving, and access to a Private Deck with lovely views of the surrounding trees. The central Kitchen impresses with White Cabinetry, Stainless Steel Appliances, Custom Tile Backsplash, Quartz Counters, and a Large Central Island with a Breakfast Bar. An adjacent Dining Space with Built-In Shelving and a convenient Half Bath complete the Main Level. Upstairs, the Spacious Primary Suite showcases a Tray Ceiling, Walk-In Closet with Custom Shelving, and a Private Ensuite Bathroom with Dual Sinks and an Oversized Tiled Shower. Two Additional Bedrooms share a well-appointed Hall Bathroom. The Lower Level adds flexibility with a Large Flex Space, Full Bathroom, and Closet perfect for a Home Office, Home Gym, or Guest Suite. With Unbeatable Access to Hosea + 2nd, Downtown Kirkwood, and the Vibrant Dining and Shopping Scene at Downtown Decatur, plus Downtown and Midtown Atlanta less than 20 minutes away, this is Intown Living at its Best!

    Zillow last checked:

    Listing updated:

    Listed by:

    The Justin Landis Group,

    Bolst, Inc. 404-689-4408,

    Lauren Marshall,

    Bolst, Inc.

    Bought with:

    Jeremiah Keith, 419027

    Keller Williams Realty West Atlanta

    Source: FMLS GA,MLS#: 7575809MLS Logo

    Facts & features

    Interior

    Bedrooms & bathrooms
    • Bedrooms: 3
    • Bathrooms: 4
    • Full bathrooms: 3
    • 1/2 bathrooms: 1
    Rooms
    • Room types: Bonus Room, Family Room
    Primary bedroom
    • Features: Oversized Master, Other
    • Level: Oversized Master, Other
    Bedroom
    • Features: Oversized Master, Other
    Primary bathroom
    • Features: Double Vanity, Shower Only
    Dining room
    • Features: Separate Dining Room
    Kitchen
    • Features: Breakfast Bar, Cabinets White, Kitchen Island, Pantry, Stone Counters, View to Family Room
    Heating
    • Central
    Cooling
    • Ceiling Fan(s), Central Air
    Appliances
    • Included: Dishwasher, Disposal, Dryer, Gas Oven, Gas Range, Microwave, Refrigerator, Washer
    • Laundry: Laundry Room
    Features
    • Bookcases, High Ceilings 9 ft Main, High Ceilings 9 ft Upper, High Ceilings 9 ft Lower, High Speed Internet, Recessed Lighting, Tray Ceiling(s), Walk-In Closet(s)
    • Flooring: Hardwood
    • Windows: Insulated Windows
    • Basement: None
    • Number of fireplaces: 1
    • Fireplace features: Family Room, Gas Log
    • Common walls with other units/homes: End Unit,No One Above,No One Below
    Interior area
    • Total structure area: 1,992
    • Total interior livable area: 1,992 sqft
    • Finished area above ground: 1,992
    • Finished area below ground: 0

    Property

    Parking
    • Total spaces: 2
    • Parking features: Attached, Driveway, Garage, Garage Door Opener, Garage Faces Side, Level Driveway
    • Attached garage spaces: 2
    • Has uncovered spaces: Yes
    Accessibility
    • Accessibility features: None
    Features
    • Levels: Three Or More
    • Patio & porch: None
    • Exterior features: Balcony
    • Pool features: None
    • Spa features: None
    • Fencing: None
    • Has view: Yes
    • View description: Other
    • Waterfront features: None
    • Body of water: None
    Lot
    • Size: 1,742 Square Feet
    • Features: Landscaped, Level
    Details
    • Additional structures: None
    • Parcel number: 15 184 20 099
    • Other equipment: None
    • Horse amenities: None

    Construction

    Type & style
    • Home type: Townhouse
    • Architectural style: Townhouse,Traditional
    • Property subtype: Townhouse, Residential
    • Attached to another structure: Yes
    Materials
    • Brick, Cement Siding
    • Foundation: Slab
    • Roof: Composition
    Condition
    • Resale
    • New construction: No
    • Year built: 2020

    Utilities & green energy

    • Electric: Other
    • Sewer: Public Sewer
    • Water: Public
    • Utilities for property: Other
    Green energy
    • Energy efficient items: None
    • Energy generation: None

    Community & HOA

    Community
    • Features: Near Schools, Near Shopping, Near Trails/Greenway, Park, Restaurant, Sidewalks, Street Lights
    • Security: Carbon Monoxide Detector(s), Smoke Detector(s)
    • Subdivision: White Oak At East Lake
    HOA
    • Has HOA: Yes
    • HOA fee: $180 monthly
    • HOA phone: 678-722-3266
    Location
    • Region: Decatur

    Financial & listing details

    • Price per square foot: $192/sqft
    • Tax assessed value: $402,000
    • Annual tax amount: $5,019
    • Date on market: 5/8/2025
    • Cumulative days on market: 6 days
    • Ownership: Fee Simple
    • Road surface type: Paved

    Price history

    DateEventPrice
    6/11/2025Sold$383,000+0.8%$192/sqft
    Source: FMLS GA #7575809 Report a problem
    5/15/2025Pending sale$380,000$191/sqft
    Source: GAMLS #10517550 Report a problem
    5/8/2025Listed for sale$380,000-6.2%$191/sqft
    Source: GAMLS #10517550 Report a problem
    4/1/2025Listing removed$405,000$203/sqft
    Source: GAMLS #10385619 Report a problem
    2/4/2025Price change$405,000-1%$203/sqft
    Source: FMLS GA #7462479 Report a problem
    12/4/2024Price change$409,000-1.4%$205/sqft
    Source: GAMLS #10385619 Report a problem
    9/27/2024Listed for sale$414,900+27.3%$208/sqft
    Source: FMLS GA #7462479 Report a problem
    3/24/2021Sold$326,010$164/sqft
    Source: Public Record Report a problem

    Public tax history

    YearProperty taxesTax assessment
    2025$4,800 -4.4%$160,800 -0.1%
    2024$5,019 +18.6%$161,000 +5.5%
    2023$4,232 -2.9%$152,560 +17%
    2022$4,357 -27.9%$130,400 -0.9%
    2021$6,039 +478.7%$131,560 +453.3%
    2020$1,044 $23,776
    Find assessor info on the county website

    Neighborhood: Belvedere Park

    Nearby schools

    GreatSchools rating
    Schools provided by the listing agent
    • Elementary: Peachcrest
    • Middle: Mary McLeod Bethune
    • High: Towers

    Source: FMLS GA. This data may not be complete. We recommend contacting the local school district to confirm school assignments for this home.

    Get a cash offer in 3 minutes
    Find out how much your home could sell for in as little as 3 minutes with a no-obligation cash offer.
    Estimated market value
    $380,700
    Get a cash offer in 3 minutes
    Find out how much your home could sell for in as little as 3 minutes with a no-obligation cash offer.
    Estimated market value
    $380,700