Skip main navigation
New
  • $695,000

    16244 W Bluff Rd, Lemont, IL 60439

    4beds
    3,215sqft
    : 
    $5,184/mo
    Get pre-qualified
    Single Family Residence
    Built in 1983
    -- sqft lot
    $-- Zestimate®
    $216/sqft
    $-- HOA

    What's special

    Cozy fireplaceTranquil koi pondFour spacious bedroomsExpansive family roomWet barExpansive backyard retreatGranite countertops
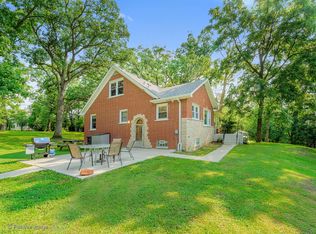
    Discover the perfect blend of privacy, comfort, and resort-style living in this beautifully maintained home, with a secluded private drive, set on a peaceful one-acre lot overlooking scenic Goose Lake. The kitchen features granite countertops, hardwood flooring, under-cabinet lighting and a picture window with a truly picturesque view of the backyard. Just off the kitchen, the expansive family room showcases a cozy fireplace, wet bar, spiral staircase, and direct access to the heated sunroom, complete with an in-floor hot tub that you can use year-round. Upstairs, you'll find four spacious bedrooms, including a private primary suite with a walk-in closet and bath featuring dual vanities, a soaking tub, and an oversized shower with dual shower heads. The additional bathrooms also have spa-inspired finishes. The finished basement provides flexible living space that can easily serve as a recreation room, home office, or workout area, with the added convenience of direct second access to the garage. Step outside to enjoy the expansive backyard retreat, offering a wraparound deck, above-ground heated pool, storage shed, 2 story pool house, and tranquil koi pond. The front of the property boasts views of Goose Lake, creating a peaceful setting you'll appreciate every single day. Whether you're hosting guests or simply enjoying the quiet surroundings, this exceptional property offers the space, amenities, and lifestyle you've been searching for. Schedule your private showing today. ***Home is in unincorporated Lemont with no water or sewer bill!
    19 hours
    |
    204
    |
    18
    |

    Zillow last checked:

    Listing updated:

    Listed by:

    Sabina Archipova 630-544-0184,

    Re/Max Millennium

    Source: MRED as distributed by MLS GRID,MLS#: 12723692MLS Logo

      Facts & features

      Interior

      Bedrooms & bathrooms
      • Bedrooms: 4
      • Bathrooms: 3
      • Full bathrooms: 2
      • 1/2 bathrooms: 1
      Rooms
      • Room types: Walk In Closet, Heated Sun Room, Pantry
      Primary bedroom
      • Features: Flooring (Carpet), Bathroom (Full)
      • Level: Second
      • Area: 238 Square Feet
      • Dimensions: 17X14
      Bedroom 2
      • Features: Flooring (Carpet)
      • Level: Second
      • Area: 120 Square Feet
      • Dimensions: 10X12
      Bedroom 3
      • Features: Flooring (Carpet)
      • Level: Second
      • Area: 168 Square Feet
      • Dimensions: 14X12
      Bedroom 4
      • Features: Flooring (Carpet)
      • Level: Second
      • Area: 154 Square Feet
      • Dimensions: 14X11
      Dining room
      • Features: Flooring (Hardwood)
      • Level: Main
      • Area: 168 Square Feet
      • Dimensions: 12X14
      Family room
      • Features: Flooring (Hardwood)
      • Level: Main
      • Area: 520 Square Feet
      • Dimensions: 20X26
      Other
      • Level: Main
      • Area: 322 Square Feet
      • Dimensions: 23X14
      Kitchen
      • Features: Flooring (Hardwood)
      • Level: Main
      • Area: 276 Square Feet
      • Dimensions: 23X12
      Laundry
      • Features: Flooring (Tile)
      • Level: Main
      • Area: 77 Square Feet
      • Dimensions: 7X11
      Living room
      • Features: Flooring (Hardwood)
      • Level: Main
      • Area: 192 Square Feet
      • Dimensions: 12X16
      Pantry
      • Level: Main
      • Area: 30 Square Feet
      • Dimensions: 6X5
      Walk in closet
      • Level: Second
      • Area: 60 Square Feet
      • Dimensions: 10X6
      Heating
      • Natural Gas
      Cooling
      • Central Air
      Features
      • Basement: Partially Finished,Full
      • Number of fireplaces: 1
      • Fireplace features: Family Room
      Interior area
      • Total structure area: 0
      • Total interior livable area: 3,215 sqft

      Property

      Parking
      • Total spaces: 2
      • Parking features: Yes, Attached, Garage
      • Attached garage spaces: 2
      Accessibility
      • Accessibility features: No Disability Access
      Features
      • Stories: 2
      Lot
      • Dimensions: 145X335X145X267
      Details
      • Parcel number: 22192000020000
      • Special conditions: None

      Construction

      Type & style
      • Home type: SingleFamily
      • Property subtype: Single Family Residence
      Materials
      • Cedar
      Condition
      • New construction: No
      • Year built: 1983

      Utilities & green energy

      • Sewer: Septic Tank
      • Water: Well

      Community & HOA

      HOA
      • Services included: None
      Location
      • Region: Lemont

      Financial & listing details

      • Price per square foot: $216/sqft
      • Annual tax amount: $9,772
      • Date on market: 8/8/2026
      • Ownership: Fee Simple

        Estimated market value

        Not available

        Estimated sales range

        Not available

        Not available

        Price history

        DateEventPrice
        8/8/2026Listed for sale$695,000+52.7%$216/sqft
        Source: MRED as distributed by MLS GRID #12723692 Report a problem
        6/27/2018Sold$455,000+14%$142/sqft
        Source: MRED as distributed by MLS GRID #09920401 Report a problem
        6/16/2016Sold$399,000$124/sqft
        Source: MRED as distributed by MLS GRID #09141493 Report a problem

        Public tax history

        Tax history is unavailable.

        Monthly payment

        Est. payment

        Payment breakdown

        Explore the cost of this home by adjusting the details. Changes won't be saved.
        All calculations are estimates and provided by Zillow, Inc. for informational purposes only. Actual amounts may vary.
        HOA fees may include property taxes on listings classified as Co-Ops. Contact the listing agent and/or owner for fee details.
        Mortgage interest rates are dependent on a number of factors, including credit score, down payment, and repayment length. Interest rate data provided by Zillow Group Marketplace, Inc. as of 1/1/1970 from various mortgage lenders with which we have lead or other similar arrangements; the Estimated Payment is an average of those rates.
        See how much you could borrow to make a competitive offer.

        Climate risks

        Neighborhood: 60439

        Getting around

        4 / 100
        Car-Dependent
        2 / 100
        Somewhat Bikeable

        Nearby schools

        GreatSchools rating
        Schools provided by the listing agent
        • Elementary: Old Quarry Middle School
        • Middle: Central Elementary School
        • High: Lemont Twp High School
        • District: 113A

        Source: MRED as distributed by MLS GRID. This data may not be complete. We recommend contacting the local school district to confirm school assignments for this home.

        A local agent can set up tours, give advice and negotiate with sellers.

        Browse local experts

        Similar homes