Skip the wait for new construction and step into a fully customized, turnkey home. Built in 2022, this highly upgraded Pulte "Mystique" model in the gated community of Sapphire Point at Lakewood Ranch features 3 bedrooms + a den, 2 bathrooms & premium finishes throughout. Offered FURNISHED. Property Highlights * Chef’s Kitchen: Professional vent hood, premium appliances, quartz countertops with continuous backsplash, built-in pantry, + custom island cabinetry. * Great Room: Expansive living space with architectural ceiling beams, a custom stone fireplace accent wall + collapsible sliders designed to maximize indoor-outdoor living. * Outdoor Oasis: Screened, extended lanai with a fully equipped outdoor kitchen featuring a built-in grill + deep fryer, overlooking premium water and private preserve views. * Custom Finishes: NO carpet, upgraded custom trim work + crown molding. Sapphire Point is located in the heart of Lakewood Ranch, residents enjoy low-maintenance living and premium resort-style amenities: * Gated community entry * Resort-style pool and clubhouse * State-of-the-art fitness center, playground, and dog park * Golf-cart friendly streets * Zoned for top-rated Manatee County schools
Sold for $630,000
Zillow last checked:
Listing updated:
Bought with:
Kendall Williams, 3460391
HOUSE MATCH
Source: Stellar MLS,MLS#: A4695058 Originating MLS: Sarasota - Manatee
Originating MLS: Sarasota - Manatee
Price history
| Date | Event | Price |
|---|---|---|
| 7/10/2026 | Sold | $630,000-2.3%$308/sqft |
Source:  Stellar MLS #A4695058 Report a problem Stellar MLS #A4695058 Report a problem | ||
| 7/8/2026 | Contingent | $645,000$315/sqft |
Source: Stellar MLS #A4695058 Report a problem | ||
| 6/8/2026 | Pending sale | $645,000$315/sqft |
Source: Stellar MLS #A4695058 Report a problem | ||
| 5/30/2026 | Listed for sale | $645,000+0.8%$315/sqft |
Source: Stellar MLS #A4695058 Report a problem | ||
| 6/19/2025 | Listing removed | $640,000$313/sqft |
Source: Stellar MLS #A4627968 Report a problem | ||
| 5/28/2025 | Price change | $640,000+0.5%$313/sqft |
Source: Stellar MLS #A4627968 Report a problem | ||
| 5/15/2025 | Price change | $637,000-0.3%$311/sqft |
Source: Stellar MLS #A4627968 Report a problem | ||
| 5/5/2025 | Price change | $639,000-1.7%$312/sqft |
Source: Stellar MLS #A4627968 Report a problem | ||
| 4/11/2025 | Price change | $650,000-2.3%$317/sqft |
Source: Stellar MLS #A4627968 Report a problem | ||
| 3/25/2025 | Price change | $665,000-0.7%$325/sqft |
Source: Stellar MLS #A4627968 Report a problem | ||
| 3/10/2025 | Price change | $670,000-2.8%$327/sqft |
Source: Stellar MLS #A4627968 Report a problem | ||
| 3/5/2025 | Price change | $689,000-0.8%$336/sqft |
Source: Stellar MLS #A4627968 Report a problem | ||
| 1/31/2025 | Price change | $694,900-0.6%$339/sqft |
Source: Stellar MLS #A4627968 Report a problem | ||
| 1/2/2025 | Listed for sale | $699,000$341/sqft |
Source: Stellar MLS #A4627968 Report a problem | ||
| 12/8/2024 | Listing removed | $699,000$341/sqft |
Source: Stellar MLS #A4627968 Report a problem | ||
| 11/19/2024 | Price change | $699,000-1.5%$341/sqft |
Source: Stellar MLS #A4627968 Report a problem | ||
| 11/6/2024 | Listed for sale | $710,000+1.9%$347/sqft |
Source: Stellar MLS #A4627968 Report a problem | ||
| 9/12/2024 | Listing removed | $696,900$340/sqft |
Source: Stellar MLS #A4602627 Report a problem | ||
| 7/26/2024 | Price change | $696,900-0.4%$340/sqft |
Source: Stellar MLS #A4602627 Report a problem | ||
| 5/31/2024 | Price change | $699,900-2.2%$342/sqft |
Source: Stellar MLS #A4602627 Report a problem | ||
| 4/11/2024 | Price change | $715,900-1.2%$350/sqft |
Source: Stellar MLS #A4602627 Report a problem | ||
| 3/8/2024 | Listed for sale | $724,900+1.4%$354/sqft |
Source: Stellar MLS #A4602627 Report a problem | ||
| 12/18/2023 | Listing removed | -- |
Source: Stellar MLS #A4577237 Report a problem | ||
| 11/22/2023 | Price change | $714,900-1.4%$349/sqft |
Source: Stellar MLS #A4577237 Report a problem | ||
| 10/25/2023 | Price change | $724,900-2%$354/sqft |
Source: Stellar MLS #A4577237 Report a problem | ||
| 8/23/2023 | Listed for sale | $739,900+26.8%$361/sqft |
Source: Stellar MLS #A4577237 Report a problem | ||
| 12/27/2022 | Sold | $583,400$285/sqft |
Source: Public Record Report a problem | ||
Nearby homes
- $773,4005 bd5 ba3.6k sqft16251 Hidden Oak Loop, Lakewood Ranch, FL 34211Off Market
- $1,700,0006 bd6 ba5.3k sqft16243 Hidden Oak Loop, Lakewood Ranch, FL 34211Sold
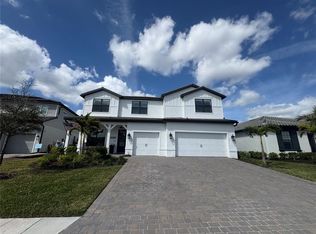
- $528,0002 bd2 ba1.8k sqft16255 Hidden Oak Loop, Lakewood Ranch, FL 34211Off Market
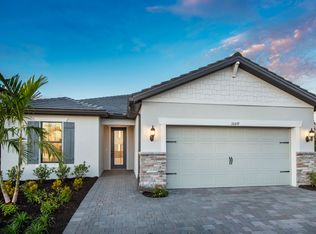
- $1,173,9004 bd4 ba4.5k sqft16239 Hidden Oak Loop, Lakewood Ranch, FL 34211Off Market
Get a cash offer in 3 minutes
Find out how much your home could sell for in as little as 3 minutes with a no-obligation cash offer.
Estimated market value
$634,600
