Appraisal done, and we are good at list price! The entry sets a welcoming tone with high ceilings that give the home an open, spacious feel from the moment you walk in. Newly installed flooring runs throughout, giving the interior a clean, updated look that's move-in ready.
The kitchen features modern finishes and opens directly to the family and living room — a layout that keeps everyone connected and makes everyday living comfortable. Natural light fills the space, and the view straight out to the backyard makes the common areas feel bright and open.
Out back, a covered patio provides a shaded spot for relaxing or casual entertaining. It's a functional, well-sized outdoor space that works well for families or anyone who enjoys spending time outside without a lot of upkeep.
At close to 1,600 square feet, the home offers three bedrooms, two full bathrooms, and a half bath — a comfortable and efficient layout with room for everyone. A newly installed air conditioning system is a practical bonus, and the three-car garage provides plenty of room for vehicles and storage.
Lake Hills is a well-kept, quiet community where it's clear that neighbors take pride in their properties. It's close to the 91 freeway and within easy reach of shopping, restaurants, and daily errands, while still feeling tucked away from the noise. Mello-Roos and special assessment taxes are next to nothing here, which is a meaningful advantage for buyers keeping an eye on monthly costs.
Homes in Lake Hills don't come up often — this is currently the only one available in the community. If that's the kind of neighborhood you've been looking for, this one is worth a visit.
For sale
Listed by: Greenleaf Real Estate • Joel Daniel • Contact: 951-897-9466
Price cut: $13K (4/30)
$660,000
16248 Twilight Cir, Riverside, CA 92503
3beds
1,570sqft
Single Family Residence
Built in 1998
6,534 Square Feet Lot
$657,600 Zestimate®
$420/sqft
$97/mo HOA
What's special
Newly installed flooringHigh ceilingsFunctional well-sized outdoor spaceThree bedrooms
- 109 days |
- 1,078 |
- 65 |
Likely to sell faster than
Zillow last checked:
Listing updated:
Listed by:
Joel Daniel DRE #01868045 951-897-9466,
Greenleaf Real Estate
Source: CRMLS,MLS#: SW26064477 Originating MLS: California Regional MLS
Originating MLS: California Regional MLSLoading...
Facts & features
Interior
Bedrooms & bathrooms
- Bedrooms: 3
- Bathrooms: 3
- Full bathrooms: 2
- 1/2 bathrooms: 1
- Main level bathrooms: 1
Rooms
- Room types: Bedroom, Entry/Foyer, Family Room, Laundry, Living Room, Primary Bathroom, Primary Bedroom
Bedroom
- Features: All Bedrooms Up
Bathroom
- Features: Bathroom Exhaust Fan
Kitchen
- Features: Kitchen Island, Tile Counters
Heating
- Central
Cooling
- Central Air
Appliances
- Included: Microwave
- Laundry: Laundry Room
Features
- Crown Molding, High Ceilings, All Bedrooms Up
- Windows: Double Pane Windows
- Has fireplace: Yes
- Fireplace features: Living Room
- Common walls with other units/homes: No Common Walls
Interior area
- Total interior livable area: 1,570 sqft
Property
Parking
- Total spaces: 3
- Parking features: Garage - Attached
- Attached garage spaces: 3
Features
- Levels: Two
- Stories: 2
- Entry location: main
- Patio & porch: Wood
- Pool features: None
- Fencing: Wood
- Has view: Yes
- View description: None
Lot
- Size: 6,534 Square Feet
- Features: Back Yard, Front Yard, Lawn
Details
- Parcel number: 135460006
- Special conditions: Standard
Construction
Type & style
- Home type: SingleFamily
- Property subtype: Single Family Residence
Condition
- Turnkey
- New construction: No
- Year built: 1998
Utilities & green energy
- Sewer: Public Sewer
- Water: Public
Green energy
- Energy generation: Solar
Community & HOA
Community
- Features: Curbs
HOA
- Has HOA: Yes
- Amenities included: Other
- HOA fee: $97 monthly
- HOA name: Lake Hills HOA
- HOA phone: 951-244-0048
Location
- Region: Riverside
Financial & listing details
- Price per square foot: $420/sqft
- Tax assessed value: $510,904
- Annual tax amount: $6,339
- Date on market: 3/26/2026
- Cumulative days on market: 109 days
- Listing terms: Cash,Conventional,Contract,FHA,Submit,VA Loan
Estimated market value
$657,600
$625,000 - $690,000
$3,408/mo
Price history
| Date | Event | Price |
|---|---|---|
| 4/30/2026 | Price change | $660,000-1.9%$420/sqft |
Source:  CRMLS #SW26064477 Report a problem CRMLS #SW26064477 Report a problem | ||
| 3/26/2026 | Listed for sale | $673,000+42.6%$429/sqft |
Source: CRMLS #SW26064477 Report a problem | ||
| 7/29/2025 | Listing removed | $3,400+240%$2/sqft |
Source: Zillow Rentals Report a problem | ||
| 3/2/2025 | Listing removed | $1,000$1/sqft |
Source: Zillow Rentals Report a problem | ||
| 3/2/2025 | Listed for rent | $1,000-72.2%$1/sqft |
Source: Zillow Rentals Report a problem | ||
| 5/2/2023 | Listing removed | -- |
Source: Zillow Rentals Report a problem | ||
| 4/30/2023 | Price change | $3,600+12.5%$2/sqft |
Source: Zillow Rentals Report a problem | ||
| 4/27/2023 | Listed for rent | $3,200$2/sqft |
Source: Zillow Rentals Report a problem | ||
| 11/30/2020 | Sold | $472,000+1.5%$301/sqft |
Source:  CRMLS #PW20218424 Report a problem CRMLS #PW20218424 Report a problem | ||
| 10/21/2020 | Pending sale | $464,900$296/sqft |
Source: Keller Williams Realty #PW20218424 Report a problem | ||
| 10/17/2020 | Listed for sale | $464,900+14.8%$296/sqft |
Source: Keller Williams Realty #PW20218424 Report a problem | ||
| 11/3/2017 | Sold | $405,000$258/sqft |
Source: Public Record Report a problem | ||
| 10/15/2017 | Pending sale | $405,000$258/sqft |
Source: Re/Max Realty 100 #TR17218414 Report a problem | ||
| 10/6/2017 | Listed for sale | $405,000$258/sqft |
Source: Re/Max Realty 100 #TR17218414 Report a problem | ||
| 10/4/2017 | Pending sale | $405,000$258/sqft |
Source: Re/Max Realty 100 #TR17218414 Report a problem | ||
| 9/21/2017 | Listed for sale | $405,000+9.5%$258/sqft |
Source: Re/Max Realty 100 #TR17218414 Report a problem | ||
| 12/28/2016 | Sold | $370,000-2.6%$236/sqft |
Source: Public Record Report a problem | ||
| 11/27/2016 | Pending sale | $379,900$242/sqft |
Source: Touchdown Real Estate #PW16710527 Report a problem | ||
| 10/8/2016 | Price change | $379,900-5%$242/sqft |
Source: Touchdown Real Estate #PW16710527 Report a problem | ||
| 10/4/2016 | Listed for sale | $399,900+77.7%$255/sqft |
Source: Touchdown Real Estate #PW16710527 Report a problem | ||
| 5/1/2009 | Sold | $225,000-48.3%$143/sqft |
Source: Public Record Report a problem | ||
| 9/23/2005 | Sold | $435,000+63.5%$277/sqft |
Source: Public Record Report a problem | ||
| 6/10/2003 | Sold | $266,000+29.8%$169/sqft |
Source: Public Record Report a problem | ||
| 3/11/2002 | Sold | $205,000+40.4%$131/sqft |
Source: Public Record Report a problem | ||
| 1/29/1999 | Sold | $146,000$93/sqft |
Source: Public Record Report a problem | ||
Public tax history
| Year | Property taxes | Tax assessment |
|---|---|---|
| 2025 | $6,339 -3.8% | $510,904 +2% |
| 2024 | $6,587 +0.5% | $500,888 +2% |
| 2023 | $6,554 +11.8% | $491,068 +2% |
| 2022 | $5,862 +5.8% | $481,440 +2% |
| 2021 | $5,539 +12.6% | $472,000 +12% |
| 2020 | $4,919 | $421,362 +2% |
| 2019 | -- | $413,100 +2% |
| 2018 | $4,784 +9.3% | $405,000 +9.5% |
| 2017 | $4,378 | $370,000 +51.2% |
| 2016 | $4,378 +213.7% | $244,640 +1.5% |
| 2015 | $1,395 +1.2% | $240,968 +2% |
| 2014 | $1,379 | $236,250 +1% |
| 2013 | -- | $234,000 +1.5% |
| 2012 | -- | $230,573 +2.9% |
| 2011 | -- | $224,000 +3.6% |
| 2010 | -- | $216,153 +2.4% |
| 2009 | -- | $211,000 -44% |
| 2008 | -- | $377,000 -15% |
| 2007 | -- | $443,700 +2% |
| 2006 | -- | $435,000 +57.4% |
| 2005 | -- | $276,384 +31.3% |
| 2003 | -- | $210,540 +35.9% |
| 2002 | -- | $154,935 +2% |
| 2001 | $2,131 +4.2% | $151,898 +2% |
| 2000 | $2,046 | $148,920 |
Find assessor info on the county website
Monthly payment
Est. payment
Payment breakdown
Explore the cost of this home by adjusting the details. Changes won't be saved.Climate risks
Neighborhood: El Sobrante
Nearby schools
GreatSchools rating
- 7/10Lake Hills Elementary SchoolGrades: K-5Distance: 1 mi
- 6/10Ysmael Villegas Middle SchoolGrades: 6-8Distance: 0.8 mi
- 7/10Hillcrest High SchoolGrades: 9-12Distance: 0.6 mi
- $669,2003 bd2 ba1.8k sqft16256 Twilight Cir, Riverside, CA 92503Off Market
- $641,9003 bd3 ba1.5k sqft16240 Twilight Cir, Riverside, CA 92503Off Market
- $576,3003 bd2 ba1.2k sqft16264 Twilight Cir, Riverside, CA 92503Off Market
- $694,6004 bd3 ba1.8k sqft16232 Twilight Cir, Riverside, CA 92503Off Market
- $658,5003 bd-- ba1.8k sqft16272 Twilight Cir, Riverside, CA 92503Off Market
- $670,1004 bd3 ba2k sqft16255 Blossom Time Ct, Riverside, CA 92503Off Market
- $667,5004 bd2 ba1.9k sqft16263 Blossom Time Ct, Riverside, CA 92503Off Market
- $690,4003 bd2 ba1.8k sqft16224 Twilight Cir, Riverside, CA 92503Off Market
A local agent can set up tours, give advice and negotiate with sellers.
Similar homes
- $749,9994 bd4 ba1.9k sqft16344 W Sun Canyon St, Riverside, CA 92503For Sale
 MLS ID #IG26095906, Vicki Galvan, Super Woman Super Realtors. CRMLS
 - $819,9004 bd3 ba1.8k sqft2685 Jefferson Cir, Corona, CA 92881For Sale
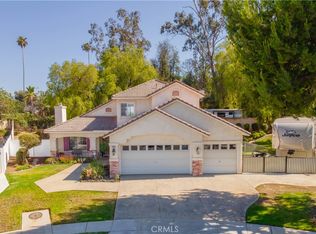 MLS ID #IG26143313, Jessica Smialkowski, Active Realty. CRMLS
 - $740,0003 bd2 ba1.1k sqft3255 Sierra Ave, Norco, CA 92860For Sale
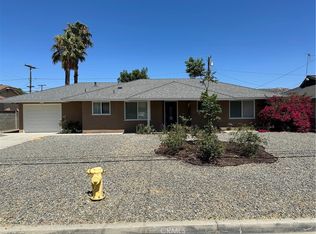 MLS ID #DW26150754, Danny De La Torre, Ernest & Cooper Realty. CRMLS
 - $625,0003 bd3 ba1.5k sqft5759 Mapleview Dr, Riverside, CA 92509For Sale
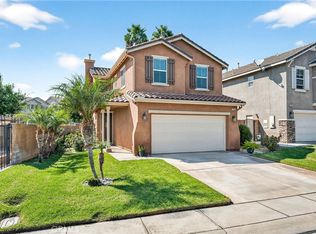 MLS ID #SW26070489, Caroll Olivares, ERA Donahoe Realty. CRMLS
 - $649,0003 bd2 ba1.1k sqft8673 Northstar Dr, Riverside, CA 92508For SaleMLS ID #CV26090737, Edwin Antoni Coreas, REALTY ONE GROUP WEST. CRMLS
- $749,9004 bd2 ba1.6k sqft8633 Garfield St, Riverside, CA 92504For SaleMLS ID #IV26131089, SCOTT BELOIAN, WESTCOE REALTORS INC. CRMLS
- $650,0003 bd2 ba2.1k sqft2743 12th St, Riverside, CA 92507For SaleMLS ID #DW26105773, Liz Lee, eHomes. CRMLS
- $599,9993 bd3 ba1.6k sqft11795 Puerto Real Rd, Fontana, CA 92337For SaleMLS ID #AR26143226, Wun Kwan, Pinnacle Real Estate Group. CRMLS
- $635,0002 bd1 ba917 sqft6843 Cabrini Ct, Rancho Cucamonga, CA 91701For SaleMLS ID #CV26148356, Carolyne Beaulne Seguin, RE/MAX TIME REALTY. CRMLS
- $770,0005 bd3 ba1.9k sqft9338 Loquat Dr, Riverside, CA 92508For SaleMLS ID #PW26085203, Nadia Kohlwey, Circa Properties, Inc.. CRMLS
- $579,9003 bd3 ba1.7k sqft686 Azure Ln Unit 2, Corona, CA 92879For SaleMLS ID #IG26033019, Angela Xiao, Keller Williams Realty. CRMLS
- $759,9993 bd3 ba1.8k sqft2886 Villa Catalonia Ct, Corona, CA 92881For SaleMLS ID #GD26093036, Sally Abdelshahed, California Prime Realty. CRMLS
- $649,0004 bd2 ba2k sqft2089 E Duron St, Colton, CA 92324For SaleMLS ID #WS26144539, KALYNN BROWN, Wedgewood Homes Realty. CRMLS
- $799,0003 bd3 ba2.1k sqft3547 Hawthorne Dr, Corona, CA 92881For SaleMLS ID #IG26132169, Christopher Savare, Fiv Realty Co.. CRMLS
- $770,0003 bd2 ba1.8k sqft1813 Chesapeake Way, Corona, CA 92878For SaleMLS ID #SR26068670, Karina Andrade, Premier Lending & Real Estate. CRMLS
- $599,0003 bd2 ba1.3k sqft16120 Malaga Ave, Fontana, CA 92336For SaleMLS ID #CV26144374, Jasmin Renteria, STIGLER HOMES. CRMLS
- $749,0003 bd2 ba1.5k sqft7850 Jadeite Ave, Rancho Cucamonga, CA 91730For SaleMLS ID #CV26151165, Jade Knight, HILL TOP REAL ESTATE. CRMLS
- $725,0006 bd3 ba2.1k sqft4252 Jenkins Ln, Riverside, CA 92501For SaleMLS ID #PW26117802, Nam Ba Nguyen, Realty One Group West. CRMLS
- $649,9004 bd3 ba1.6k sqft834 S Riverside Ave, Rialto, CA 92376For SaleMLS ID #PW26113875, J.R. Harrison, Onyx Realty & Finc. Serv., Inc. CRMLS
- $745,0003 bd3 ba1.5k sqft1720 Sugar Pine Dr, Corona, CA 92882For SaleMLS ID #PW25227188, An Thi Nguyen, Ana Real Estate. CRMLS
Local buyer's agents are ready to help
