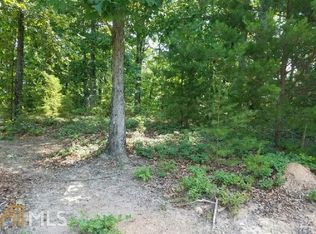
Enjoy modern living with the space and freedom you've been looking for! This beautifully maintained 4-bedroom, 2-bath manufactured home sits on 2.57 unrestricted acres with seasonal mountain views and plenty of room to enjoy the outdoors. The open-concept floor plan offers a spacious living area that flows seamlessly into the large kitchen, complete with a center island, abundant cabinetry, and a generous walk-in pantry. The primary suite features an oversized shower and a large walk-in closet, creating a comfortable private retreat. Step outside to the back deck, perfect for grilling, entertaining, or relaxing while taking in the peaceful surroundings. With unrestricted acreage, there's ample space for gardening, recreation, animals, or future possibilities. Conveniently located just a short drive to both Cleveland and Dahlonega, this move-in ready home offers the perfect blend of country living and accessibility.
Active
Price cut: $20K (8/18)
$279,000
1625 Asbury Mill Rd, Cleveland, GA 30528
4beds
2,128sqft
Single Family Residence, Manufactured Home
Built in 2024
2.57 Acres Lot
$277,000 Zestimate®
$131/sqft
$-- HOA
What's special
- 21 days
- 1,085
- 98
Likely to sell faster than
Zillow last checked:
Listing updated:
Listed by:
Greg Adams 706-969-3843,
Chris McCall Realty
Source: GAMLS,MLS#: 10822971
Facts & features
Interior
Bedrooms & bathrooms
- Bedrooms: 4
- Bathrooms: 2
- Full bathrooms: 2
- Main level bathrooms: 2
- Main level bedrooms: 4
Rooms
- Room types: Family Room, Other
Dining room
- Features: Dining Rm/Living Rm Combo
Kitchen
- Features: Kitchen Island, Walk-in Pantry
Heating
- Heat Pump
Cooling
- Central Air, Heat Pump
Appliances
- Included: Dishwasher, Disposal, Electric Water Heater, Oven/Range (Combo), Refrigerator
- Laundry: Mud Room
Features
- Master On Main Level
- Flooring: Carpet, Vinyl
- Windows: Double Pane Windows
- Basement: Crawl Space
- Has fireplace: No
- Common walls with other units/homes: No Common Walls
Interior area
- Total structure area: 2,128
- Total interior livable area: 2,128 sqft
- Finished area above ground: 2,128
- Finished area below ground: 0
Property
Parking
- Parking features: Parking Pad
- Has uncovered spaces: Yes
Features
- Levels: One
- Stories: 1
- Patio & porch: Deck, Porch
- Has view: Yes
- View description: Mountain(s), Seasonal View
Lot
- Size: 2.57 Acres
- Features: Sloped
- Residential vegetation: Grassed, Partially Wooded
Details
- Parcel number: 020 176 001
Construction
Type & style
- Home type: MobileManufactured
- Architectural style: Ranch
- Property subtype: Single Family Residence, Manufactured Home
Materials
- Vinyl Siding
- Foundation: Pillar/Post/Pier
- Roof: Composition
Condition
- Resale
- New construction: No
- Year built: 2024
Utilities & green energy
- Electric: 220 Volts
- Sewer: Septic Tank
- Water: Public
- Utilities for property: Cable Available, Electricity Available, Underground Utilities, Water Available
Community & HOA
Community
- Features: None
- Security: Smoke Detector(s)
- Subdivision: none
HOA
- Has HOA: No
- Services included: None
Location
- Region: Cleveland
Financial & listing details
- Price per square foot: $131/sqft
- Tax assessed value: $125,210
- Annual tax amount: $1,494
- Date on market: 8/10/2026
- Cumulative days on market: 20 days
- Listing agreement: Exclusive Right To Sell
- Electric utility on property: Yes
Estimated market value
$277,000
$263,000 - $291,000
Not available
Price history
| Date | Event | Price |
|---|---|---|
| 8/18/2026 | Price change | $279,000-6.7%$131/sqft |
Source: | ||
| 8/10/2026 | Listed for sale | $299,000$141/sqft |
Source: | ||
Public tax history
| Year | Property taxes | Tax assessment |
|---|---|---|
| 2025 | -- | $50,084 |
Find assessor info on the county website
Monthly payment
Climate risks
Neighborhood: 30528
Nearby schools
Schools provided by the listing agent
- Elementary: Jack P Nix
- Middle: White
- High: White
Source: GAMLS. This data may not be complete. We recommend contacting the local school district to confirm school assignments for this home.