A HOME FULL OF CHARM AND ENDLESS POSSIBILITY. Nestled on a tree-lined street in an established neighbourhood, this meticulously maintained brick bungalow blends timeless character with an opportunity to make it uniquely yours. Step inside to a bright, inviting living room where a large picture window fills the space with natural light and warmth. The layout flows effortlessly into a cheerful dining area or future bedroom. The kitchen, brimming with vintage charm and generous cupboard space, serves as the perfect canvas for your dream renovation. Off the kitchen, a convenient rear door leads you to both the lower level and your backyard oasis—lush, private, and complete with a covered patio for quiet morning coffees, family BBQs, or peaceful afternoons under the mature trees. Down the hall, you’ll find 2 well-sized bedrooms and a full 4-pc bathroom. The finished lower level offers even more space to spread out, featuring a cozy recreation room, a 2-pc bathroom, laundry area, and a spacious 4th bedroom. With its own rear door walk up access, this level is bursting with potential—ideal for an in-law suite, a home office, or your ultimate entertainment zone. Outside, you'll note the great sized lot, the oversized carport and large driveway provide ample parking. Notable features include the roof (2017) and furnace/AC (2003). Ideally located near schools, parks, trails, shopping, and quick highway access, this is more than just a house—it’s a place to grow, create, and truly make your own.
Sold for $600,000
C$600,000
1625 Concession Rd, Cambridge, ON N3H 4M1
4beds
945sqft
Single Family Residence, Residential
Built in 1948
9,042 Square Feet Lot
$-- Zestimate®
C$635/sqft
C$2,747 Estimated rent
Home value
Not available
Estimated sales range
Not available
Not available
Owner options
List your home for rent
C$2,747/mo
Rent Zestimate®
Find your next renter with Zillow Rental Manager. Plus, with online applications, you can quickly screen prospective tenants – for free.
C$2,747/mo
Rent Zestimate®
Refinance and save
C$2,537/mo
Est. payment
Refinancing to a lower rate could help reduce your monthly payments and save thousands over the life of the loan.
C$2,537/mo
Est. payment
Explore your selling options
Work with a Zillow partner agent
Leverage their expertise and Zillow's premium Showcase listings to get your home seen by more buyers.
Get startedList with your own agent
Get your home in front of millions of buyers by listing it on Zillow.
Learn how to do itSell it yourself
Take full control of how buyers see your home on Zillow by listing For Sale by Owner (FSBO).
List your homeWhat's special
Tree-lined streetMature treesLarge picture windowCheerful dining areaGenerous cupboard spaceBackyard oasisCovered patio
Zillow last checked:
Listing updated:
Listed by:
Faisal Susiwala, Broker of Record,
RE/MAX TWIN CITY FAISAL SUSIWALA REALTY
Source: ITSO,MLS®#: 40770525Originating MLS®#: Cornerstone Association of REALTORS®
Facts & features
Interior
Bedrooms & bathrooms
- Bedrooms: 4
- Bathrooms: 2
- Full bathrooms: 1
- 1/2 bathrooms: 1
- Main level bathrooms: 1
- Main level bedrooms: 3
Bedroom
- Description: CURRENTLY BEING USED AS A DINING ROOM
- Level: Main
Bedroom
- Level: Main
Bedroom
- Level: Main
Bedroom
- Level: Basement
Bathroom
- Features: 4-Piece
- Level: Main
Bathroom
- Features: 2-Piece
- Level: Basement
Family room
- Level: Basement
Kitchen
- Level: Main
Laundry
- Level: Basement
Living room
- Level: Main
Recreation room
- Level: Basement
Heating
- Forced Air, Natural Gas
Cooling
- Central Air
Appliances
- Laundry: In Basement
Features
- Other
- Basement: Walk-Up Access,Full,Finished
- Has fireplace: No
Interior area
- Total structure area: 1,395
- Total interior livable area: 945 sqft
- Finished area above ground: 945
- Finished area below ground: 450
Property
Parking
- Total spaces: 5
- Parking features: Asphalt, Tandem, Carport, Private Drive Double Wide
- Uncovered spaces: 4
Features
- Stories: 1
- Patio & porch: Patio
- Fencing: Full
- Frontage type: North
- Frontage length: 66.00
Lot
- Size: 9,042 Square Feet
- Dimensions: 66 x 137
- Features: Urban, Major Highway, Park, Place of Worship, Public Transit, Schools, Shopping Nearby, Trails
Details
- Additional structures: Shed(s)
- Parcel number: 037910012
- Zoning: R3
Construction
Type & style
- Home type: SingleFamily
- Architectural style: Bungalow
- Property subtype: Single Family Residence, Residential
Materials
- Brick
- Roof: Asphalt Shing
Condition
- 51-99 Years
- New construction: No
- Year built: 1948
Utilities & green energy
- Sewer: Sewer (Municipal)
- Water: Municipal
Community & HOA
Location
- Region: Cambridge
Financial & listing details
- Price per square foot: C$635/sqft
- Annual tax amount: C$3,884
- Date on market: 9/17/2025
- Inclusions: Negotiable
Price history
| Date | Event | Price |
|---|---|---|
| 11/28/2025 | Sold | C$600,000C$635/sqft |
Source: ITSO #40770525 Report a problem | ||
Public tax history
Tax history is unavailable.
Neighborhood: N3H
Nearby homes
- C$--5 bd2 ba1.6k sqft1584 Concession Rd, Cambridge, ON N3H4L9Off Market
- C$310,000-- bd-- ba519 sqft1504 Concession Rd, Cambridge, ON N3H4L9For Sale
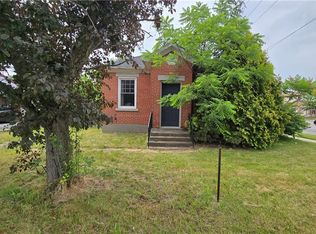
- C$675,0004 bd2 ba992 sqft460 Bishop St N, Cambridge, ON N3H2K3Sold

- C$640,0006 bd3 ba1.9k sqft1701 King St E, Cambridge, ON N3H3R6Sold
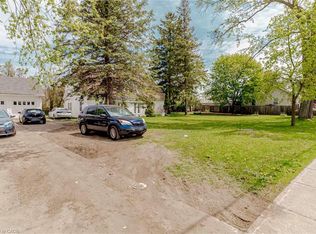
- C$--3 bd2 ba2k sqft115 Dunbar Rd, Cambridge, ON N3H2T3Off Market
- C$--4 bd3 ba1.2k sqft547 Philip Cres, Cambridge, ON N3H2R4Off Market
- C$625,0002 bd1 ba851 sqft543 Philip Cres, Cambridge, ON N3H2R4Sold
- C$580,0003 bd2 ba927 sqft505 Bishop St N, Cambridge, ON N3H2K6Sold
Nearby schools
GreatSchools rating
No schools nearby
We couldn't find any schools near this home.
- Ontario
- Waterloo Regional Municipality
- Cambridge
- N3H 4M1
- 1625 Concession Rd
