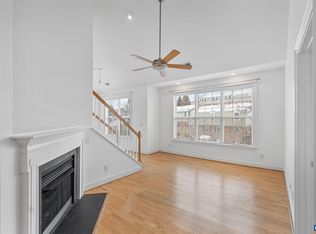
END-UNIT LIVING WITH A PRIVATE FENCED BACKYARD! Charming 3-bedroom end-unit townhome offering the perfect blend of comfort and convenience in Charlottesville. The spacious layout includes a bright living area, an eat-in kitchen with plenty of cabinet and counter space, one full bath, and two half baths to accommodate everyday living. As an end unit, you'll enjoy added privacy, extra windows for natural light, and additional outdoor space. Step outside to the fully fenced backyard, ideal for pets, play, gardening, or relaxing with friends and family. Conveniently located near shopping, dining, parks, schools, and commuter routes, this home is perfect for first-time buyers, investors, or anyone looking for affordable, low-maintenance living in Charlottesville. Move-in ready and waiting for its next owner!
Active
$329,900
1625 Cool Spring Rd, Charlottesville, VA 22901
3beds
1,356sqft
:
Get pre-qualified$2,130/mo
Townhouse
Built in 1984
-- sqft lot
$321,900 Zestimate®
$243/sqft
$73/mo HOA
What's special
Fully fenced backyardTwo half bathsEat-in kitchenSpacious layout
- 18 days |
- 1,520 |
- 103 |
Likely to sell faster than
Zillow last checked:
Listing updated:
Listed by:
GARY PALMER 434-436-2760,
TOWN REALTY 434-260-8222
Source: CAAR,MLS#: 679340 Originating MLS: Charlottesville Area Association of Realtors
Originating MLS: Charlottesville Area Association of RealtorsFacts & features
Interior
Bedrooms & bathrooms
- Bedrooms: 3
- Bathrooms: 3
- Full bathrooms: 1
- 1/2 bathrooms: 2
- Main level bathrooms: 1
Rooms
- Room types: Bathroom, Bedroom, Dining Room, Full Bath, Half Bath, Kitchen, Laundry, Living Room, Utility Room
Primary bedroom
- Level: Second
Bedroom
- Level: Second
Bathroom
- Level: Second
Dining room
- Level: First
Half bath
- Level: First
Half bath
- Level: Second
Kitchen
- Level: First
Laundry
- Level: First
Living room
- Level: First
Utility room
- Level: First
Heating
- Central
Cooling
- Central Air
Features
- Utility Room
- Has basement: No
- Common walls with other units/homes: End Unit
Interior area
- Total structure area: 1,356
- Total interior livable area: 1,356 sqft
- Finished area above ground: 1,356
- Finished area below ground: 0
Video & virtual tour
Property
Features
- Levels: Two
- Stories: 2
Details
- Parcel number: 061B0020M00100
- Zoning description: R-10 Mulifamily Residential
Construction
Type & style
- Home type: Townhouse
- Property subtype: Townhouse
- Attached to another structure: Yes
Materials
- Stick Built, Vinyl Siding
- Foundation: Block
Condition
- New construction: No
- Year built: 1984
Utilities & green energy
- Sewer: Public Sewer
- Water: Public
- Utilities for property: Cable Available
Community & HOA
Community
- Subdivision: TOWNWOOD COURT
HOA
- Has HOA: Yes
- Amenities included: None
- Services included: Common Area Maintenance, Snow Removal, Trash
- HOA fee: $73 monthly
Location
- Region: Charlottesville
Financial & listing details
- Price per square foot: $243/sqft
- Tax assessed value: $328,500
- Annual tax amount: $2,860
- Date on market: 7/9/2026
- Cumulative days on market: 19 days
Estimated market value
$321,900
$306,000 - $338,000
$2,223/mo
Price history
| Date | Event | Price |
|---|---|---|
| 7/9/2026 | Listed for sale | $329,900+65%$243/sqft |
Source:  CAAR #679340 Report a problem CAAR #679340 Report a problem | ||
| 4/26/2017 | Sold | $200,000-2.9%$147/sqft |
Source: Public Record Report a problem | ||
| 2/1/2017 | Listed for sale | $205,900+109%$152/sqft |
Source: CHARLOTTESVILLE SOLUTIONS #556496 Report a problem | ||
| 7/25/2013 | Sold | $98,500+0.5%$73/sqft |
Source: Public Record Report a problem | ||
| 6/6/2013 | Listed for sale | $98,000-39.5%$72/sqft |
Source: Homepath Report a problem | ||
| 3/14/2012 | Sold | $162,000+29.6%$119/sqft |
Source: Public Record Report a problem | ||
| 9/27/2011 | Listed for sale | $125,000$92/sqft |
Source: Better Homes and Gardens Real Estate III #492728 Report a problem | ||
Public tax history
| Year | Property taxes | Tax assessment |
|---|---|---|
| 2025 | $2,937 +10.5% | $328,500 +5.6% |
| 2024 | $2,658 +4.8% | $311,200 +4.8% |
| 2023 | $2,536 +20.1% | $297,000 +20.1% |
| 2022 | $2,111 +12.1% | $247,200 +12.1% |
| 2021 | $1,883 +1.8% | $220,500 +1.8% |
| 2020 | $1,849 +4.4% | $216,500 +4.4% |
| 2019 | $1,770 +7.8% | $207,300 +5.9% |
| 2018 | $1,643 | $195,800 +30.6% |
| 2017 | -- | $149,900 +2.2% |
| 2016 | $369 -37.2% | $146,700 +2.1% |
| 2015 | $588 | $143,700 +0.8% |
| 2014 | -- | $142,600 -1.7% |
| 2013 | -- | $145,000 -0.8% |
| 2012 | -- | $146,100 -6.9% |
| 2011 | -- | $157,000 -3.7% |
| 2010 | -- | $163,100 -3.6% |
| 2009 | -- | $169,200 -9.8% |
| 2008 | -- | $187,500 -3% |
| 2007 | -- | $193,300 +21.5% |
| 2006 | -- | $159,100 |
| 2005 | -- | $159,100 +38.5% |
| 2004 | -- | $114,900 |
| 2003 | -- | $114,900 +27.8% |
| 2002 | -- | $89,900 |
| 2001 | -- | $89,900 |
Find assessor info on the county website
Monthly payment
Est. payment
Payment breakdown
Explore the cost of this home by adjusting the details. Changes won't be saved.Climate risks
Neighborhood: 22901
Nearby schools
GreatSchools rating
- 3/10Agnor-Hurt Elementary SchoolGrades: PK-5Distance: 1 mi
- 2/10Jack Jouett Middle SchoolGrades: 6-8Distance: 0.9 mi
- 5/10Albemarle High SchoolGrades: 9-12Distance: 0.6 mi
Schools provided by the listing agent
- Elementary: Agnor
- Middle: Journey
- High: Albemarle
Source: CAAR. This data may not be complete. We recommend contacting the local school district to confirm school assignments for this home.
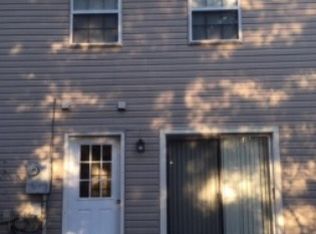
- $303,6003 bd1 ba1.3k sqft1623 Cool Spring Rd, Charlottesville, VA 22901Off Market
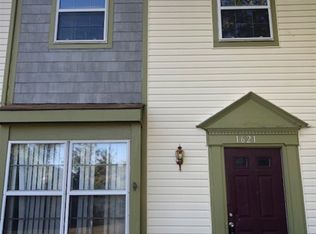
- $299,5003 bd2 ba1.3k sqft1621 Cool Spring Rd, Charlottesville, VA 22901Off Market

- $302,0003 bd3 ba1.3k sqft1619 Cool Spring Rd, Charlottesville, VA 22901Off Market
- $324,6003 bd2 ba1.3k sqft1617 Cool Spring Rd, Charlottesville, VA 22901Off Market
- $315,0003 bd3 ba1.3k sqft1615 Cool Spring Rd, Charlottesville, VA 22901Sold
- $310,6003 bd1 ba1.3k sqft1622 Cool Spring Rd, Charlottesville, VA 22901Off Market
- $341,1003 bd2 ba1.3k sqft1620 Cool Spring Rd, Charlottesville, VA 22901Off Market
- $322,0003 bd2 ba1.3k sqft1609 Cool Spring Rd, Charlottesville, VA 22901Off Market
A local agent can set up tours, give advice and negotiate with sellers.
A local lender can help you make sure your offer is ready when you are.
Similar homes
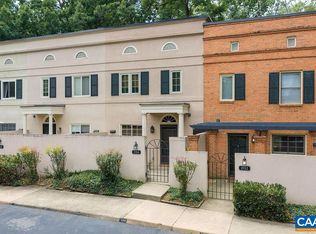
- $299,5002 bd3 ba1.1k sqft1554 Garden Ct, Charlottesville, VA 22901For Sale
 MLS ID #678793, THE BECKHAM TEAM, KELLER WILLIAMS ALLIANCE - CHARLOTTESVILLE. CAAR
 - $367,0003 bd3 ba1.4k sqft1408 Glenside Grn, Charlottesville, VA 22901For Sale
 MLS ID #678202, SONJA CASERO, MCLEAN FAULCONER INC., REALTOR. CAAR
 - $345,0002 bd2 ba1.1k sqft598 Pebblecreek Ct, Charlottesville, VA 22901For Sale
 MLS ID #678850, GERRI RUSSELL, HOWARD HANNA ROY WHEELER REALTY CO.- CHARLOTTESVILLE. CAAR
 - $320,0003 bd3 ba1.4k sqft949 Glenwood Station Ln Unit 202, Charlottesville, VA 22901For Sale
 MLS ID #673078, KELLY C. LINDAUER, NEST REALTY GROUP. CAAR
 - $335,0003 bd3 ba1.2k sqft562 Cleveland Ave, Charlottesville, VA 22903For SaleMLS ID #679395, CRAIG MASSIE, COMPASS-Avenue. CAAR
- $319,9003 bd3 ba1.3k sqft904 Rock Creek Rd, Charlottesville, VA 22903For SaleMLS ID #671475, DIMTRY SHAPOVALOV, THE RIGHT MOVE REAL ESTATE, INC.. CAAR
- $369,0002 bd3 ba1.3k sqft1335 Wimbledon Way, Charlottesville, VA 22901For SaleMLS ID #678644, ANITA DUNBAR, MONTAGUE, MILLER & CO. - WESTFIELD. CAAR
- $295,0003 bd2 ba1k sqft114 Hessian Hills Rdg APT 1, Charlottesville, VA 22901For SaleMLS ID #366536, Francesca San Giorgio, Four Seasons Realty I, LLC. LMLS
- $275,0002 bd2 ba1k sqft718 Exton Ct, Charlottesville, VA 22901For SaleMLS ID #676378, SONJA CASERO, MCLEAN FAULCONER INC., REALTOR. CAAR
- $354,0002 bd3 ba1.3k sqft996 River Run Dr, Charlottesville, VA 22901For SaleMLS ID #678062, ANNE L. LOHR, REAL ESTATE III, INC.. CAAR
- $260,0002 bd2 ba973 sqft103 Turtle Creek Rd APT 8, Charlottesville, VA 22901For SaleMLS ID #676851, YVETTE OKROS, LAUREL OAK PROPERTY MANAGEMENT, LLC. CAAR
- $239,5001 bd1 ba749 sqft138 Green Turtle Ln APT 12, Charlottesville, VA 22901For SaleMLS ID #679135, JEFF GAFFNEY, REAL ESTATE III, INC.. CAAR
- $320,0003 bd3 ba1.3k sqft1915 Beechcrest Ct Unit 101, Charlottesville, VA 22903For SaleMLS ID #679423, ERIN HALL, NEST REALTY GROUP. CAAR
- $350,0002 bd3 ba1.3k sqft1121 Somer Chase Ct, Charlottesville, VA 22911For SaleMLS ID #679281, DENISE RAMEY TEAM, LONG & FOSTER - CHARLOTTESVILLE WEST. CAAR
- $385,0003 bd3 ba1.6k sqft128 Harvest Dr, Charlottesville, VA 22903For SaleMLS ID #677810, SALLY DU BOSE, SALLY DU BOSE REAL ESTATE PARTNERS. CAAR
- $309,0003 bd2 ba1.2k sqft2415 Whitney Ct, Charlottesville, VA 22911For SaleMLS ID #677461, PAUL McARTOR, LONG & FOSTER - CHARLOTTESVILLE. CAAR
- $479,0003 bd2 ba1k sqft2238 Banbury St, Charlottesville, VA 22901For SaleMLS ID #677787, JEFF JENNINGS, UNITED REAL ESTATE RICHMOND LLC. CAAR
- $262,0002 bd2 ba973 sqft114 Turtle Creek Rd APT 1, Charlottesville, VA 22901For SaleMLS ID #675561, CAROL DAVIS, LONG & FOSTER - CHARLOTTESVILLE. CAAR
- $460,0003 bd2 ba1.5k sqft2806 Brookmere Rd, Charlottesville, VA 22901For SaleMLS ID #677601, KRISTIN CUMMINGS STREED, NEST REALTY GROUP. CAAR
- $389,9903 bd3 ba1.6k sqft161 Brookwood Dr, Charlottesville, VA 22902For SaleMLS ID #678355, REBECCA WHITE, LORING WOODRIFF REAL ESTATE ASSOCIATES. CAAR
